Discover Furnished! affordable waterfront living with this charming 3-season cottage overlooking beautiful Lake Erie, featuring picturesque views of the Mohawk Island Lighthouse. Offering 3 bedrooms plus a separate bunkie for additional sleeping space, this inviting retreat includes an eat-in kitchen and a bright, south-facing living room with expansive windows that capture stunning lake views.Situated on a generous 80' x 148' waterfront lot, the property offers a large deck perfect for entertaining, relaxing, or enjoying breathtaking sunsets, along with ample parking for vehicles, boats, and recreational toys. Recent updates include a 200-amp electrical service, insulated walls and ceilings, updated windows, and newer siding, new roof.Ideally located just minutes from Mohawk Marina, Long Beach Country Club, and the shops and restaurants of Dunnville, this is a fantastic opportunity to own an affordable waterfront getaway and create lasting family memories.
For sale
C$499,000
33 Derner Line, Haldimand County, ON N0A 1K0
3beds
1baths
Single Family Residence
Built in ----
0.27 Acres Lot
$-- Zestimate®
C$--/sqft
C$-- HOA
What's special
Overlooking beautiful lake erieInviting retreatEat-in kitchenInsulated walls and ceilingsUpdated windowsNewer sidingNew roof
- 98 days
- 39
- 0
Zillow last checked:
Listing updated:
Listed by:
RIGHT AT HOME REALTY INC.
Source: TRREB,MLS®#: X13554978 Originating MLS®#: Toronto Regional Real Estate Board
Originating MLS®#: Toronto Regional Real Estate BoardFacts & features
Interior
Bedrooms & bathrooms
- Bedrooms: 3
- Bathrooms: 1
Primary bedroom
- Level: Ground
- Dimensions: 3.51 x 3.48
Bedroom 2
- Level: Ground
- Dimensions: 2.84 x 2.54
Bedroom 3
- Level: Ground
- Dimensions: 2.84 x 2.57
Bathroom
- Level: Ground
- Dimensions: 3.05 x 1.98
Dining room
- Level: Ground
- Dimensions: 2.97 x 2.41
Kitchen
- Level: Ground
- Dimensions: 3 x 2.39
Heating
- Radiant, Wood
Cooling
- None
Features
- None
- Basement: None
- Has fireplace: Yes
- Fireplace features: Wood Burning
Interior area
- Living area range: 700-1100 null
Video & virtual tour
Property
Parking
- Total spaces: 8
Features
- Pool features: None
- Water view: Direct
- On waterfront: Yes
- Waterfront features: Direct, Lake
- Body of water: Lake Erie
Lot
- Size: 0.27 Acres
Details
- Parcel number: 381260316
Construction
Type & style
- Home type: SingleFamily
- Architectural style: Bungalow
- Property subtype: Single Family Residence
Materials
- Vinyl Siding
- Foundation: Unknown
- Roof: Asphalt Shingle
Utilities & green energy
- Sewer: Septic
Community & HOA
Location
- Region: Haldimand County
Financial & listing details
- Annual tax amount: C$2,651
- Date on market: 7/13/2026
Price history
Price history is unavailable.
Public tax history
Tax history is unavailable.
Climate risks
Neighborhood: N0A
Nearby schools
GreatSchools rating
No schools nearby
We couldn't find any schools near this home.
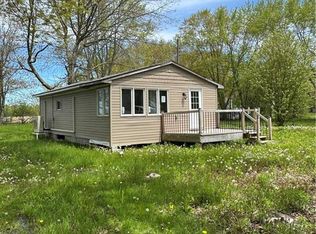
Similar homes
- C$250,0002 bd1 ba-- sqft45 Erie Heights Line, Haldimand County, ON N0A 1K0For Sale
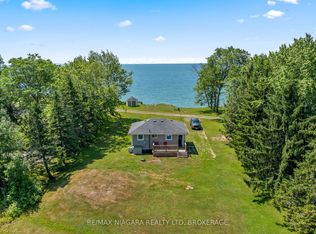 MLS ID #X13655420, RE/MAX NIAGARA REALTY LTD, BROKERAGE. TRREB
 - C$459,9002 bd1 ba-- sqft2249 N Shore Dr, Sherbrooke, ON N0A 1K0For Sale
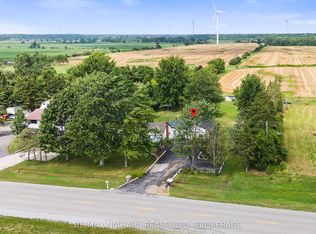 MLS ID #X13652334, RE/MAX NIAGARA REALTY LTD, BROKERAGE. TRREB
 - C$500,0003 bd1 ba-- sqft13165 Lakeshore Rd, Wainfleet, ON L0S 1V0For Sale
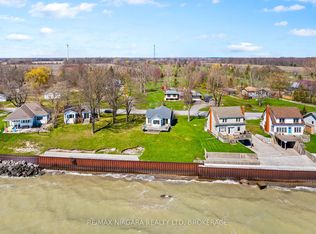 MLS ID #X13711288, RE/MAX NIAGARA REALTY LTD, BROKERAGE. TRREB
 - C$499,9002 bd2 ba1.3k sqft119 N Cayuga St W, Dunnville, ON N1A 1P4For Sale
 MLS ID #40857603, Corey Schilstra, Salesperson, RE/MAX Escarpment Realty Inc.. ITSO
