Welcome home, To this Completely Updated Bungalow with In-ground Heated Pool, and large yard!! Starting with a welcoming large front porch, to an open concept Newer Kitchen with Quartz counters and large island. 3 bathrooms (2 newly updated). There is a bonus room, currently used as a master bedroom, (could be a dining room or a rec room/office) That is right off the deck facing the pool (great spot for a hot tub). Down stairs is completely finished!! With a rec room, 2 more bedrooms, and another bathroom. The garage had an addition in 2022, adding a main floor laundry and a 2 pce bathroom, Super convenient for entertaining by the pool! The yard is great for everyone with the large decks, Natural Gas hook up for the BBQ, a Gazebo, Sun and large shade trees, space for playing and gardening, and parking for 4 cars. Pool liner 2021, Filter 2022, Heater 2023. House was re-sided in 2010 with foam core over cedar. New Roof and Skylight 2024, Furnace 2019, A/C 2018, Owned hot water tank. Walking distance to 2 schools, Close to the marina, Byng conservation, Great family home! Don't miss out to be in the center of peaceful Dunnville.
For sale
C$669,000
711 John St, Haldimand County, ON N1A 2R5
4beds
3baths
Single Family Residence
Built in ----
6,591 Square Feet Lot
$-- Zestimate®
C$--/sqft
C$-- HOA
What's special
Welcoming large front porchIn-ground heated poolLarge yardOpen concept newer kitchenQuartz countersLarge islandRec room
- 2 days |
- 3 |
- 0 |
Zillow last checked:
Listing updated:
Listed by:
RIGHT AT HOME REALTY, BROKERAGE
Source: TRREB,MLS®#: X13705608 Originating MLS®#: Niagara Association of REALTORS
Originating MLS®#: Niagara Association of REALTORSFacts & features
Interior
Bedrooms & bathrooms
- Bedrooms: 4
- Bathrooms: 3
Heating
- Forced Air, Gas
Cooling
- Central Air
Features
- Separate Heating Controls, Suspended Ceilings
- Flooring: Carpet Free
- Basement: Finished
- Has fireplace: Yes
- Fireplace features: Electric, Family Room
Interior area
- Living area range: 700-1100 null
Property
Parking
- Total spaces: 5
- Parking features: Private Double
- Has garage: Yes
Features
- Has private pool: Yes
- Pool features: In Ground
- Has view: Yes
- View description: Pool
Lot
- Size: 6,591 Square Feet
- Features: Beach, Campground, Greenbelt/Conservation, Marina, School
Details
- Additional structures: Fence - Full, Garden Shed, Gazebo, Playground
- Parcel number: 381160112
Construction
Type & style
- Home type: SingleFamily
- Architectural style: Bungalow
- Property subtype: Single Family Residence
Materials
- Vinyl Siding, Stone
- Foundation: Unknown
- Roof: Shingle
Utilities & green energy
- Sewer: Sewer
Community & HOA
Location
- Region: Haldimand County
Financial & listing details
- Annual tax amount: C$3,325
- Date on market: 8/24/2026
Price history
Price history is unavailable.
Public tax history
Tax history is unavailable.
Climate risks
Neighborhood: N1A
Nearby schools
GreatSchools rating
No schools nearby
We couldn't find any schools near this home.
- C$---- bd-- ba-- sqft717 John St, Haldimand County, ON N1A2R5Off Market
- C$---- bd-- ba-- sqft160 Elizabeth Cres, Haldimand County, ON N1A2P1Off Market
- C$---- bd-- ba-- sqft730 John St, Haldimand County, ON N1A2R6Off Market
- C$510,0003 bd1 ba918 sqft313 Park Ave W, Haldimand County, ON N1A1M7Sold

- C$499,0002 bd2 ba1.1k sqft618 Pine St, Haldimand County, ON N1A2M2For Sale
- C$---- bd-- ba-- sqft127 Cross St W, Haldimand County, ON N1A1N3Off Market
- C$454,9002 bd2 ba1.2k sqft503 John St, Haldimand County, ON N1A2R3For Sale
- C$---- bd-- ba-- sqft619 Pine St, Haldimand County, ON N1A2M1Off Market
Similar homes
- C$699,9004 bd1 ba-- sqft1069 Bird Rd, Haldimand County, ON N1A 2W2For Sale
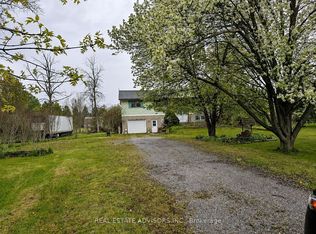 MLS ID #X13712488, REAL ESTATE ADVISORS INC.. TRREB
 - C$639,0006 bd2 ba-- sqft306 Helena St, Haldimand County, ON N1A 2S8For Sale
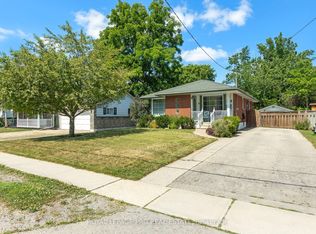 MLS ID #X13466918, ROYAL LEPAGE PRG REAL ESTATE. TRREB
 - C$575,0003 bd1 ba858 sqft126 Victoria Ave, Dunnville, ON N1A 1A5For Sale
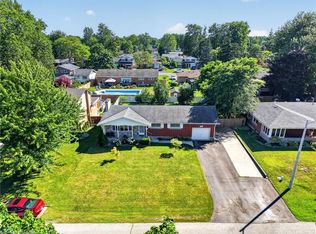 MLS ID #40846650, Corey Schilstra, Salesperson, RE/MAX Escarpment Realty Inc.. ITSO
 - C$649,8003 bd2 ba-- sqft71 Lighthouse Dr, Haldimand County, ON N1A 2W6For Sale
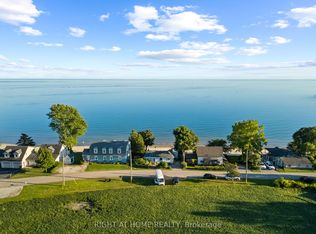 MLS ID #X13678838, RIGHT AT HOME REALTY INC.. TRREB
 - C$747,9424 bd3 ba-- sqft105 Lighthouse Dr, Haldimand County, ON N1A 2W6For SaleMLS ID #X13598856, RE/MAX NIAGARA REALTY LTD, BROKERAGE. TRREB
- C$699,9003 bd2 ba-- sqft80 Lighthouse Dr, Haldimand County, ON N1A 2W6For SaleMLS ID #X13232948, REVEL Realty Inc., Brokerage. TRREB
- C$650,0003 bd1 ba-- sqft42846 Highway 3, Wainfleet, ON L0S 1V0For SaleMLS ID #X13667752, ROYAL LEPAGE NRC REALTY. TRREB
- C$599,9993 bd2 ba-- sqft11284 Golf Course Rd, Wainfleet, ON L3K 5V4For SaleMLS ID #X13696328, ROYAL LEPAGE NRC REALTY. TRREB
- C$975,0004 bd2 ba-- sqft11562 Lakeshore Rd, Wainfleet, ON L0S 1V0For SaleMLS ID #X13711100, RE/MAX NIAGARA REALTY LTD, BROKERAGE. TRREB
- C$699,9004 bd3 ba-- sqft17 Walnut St, Pt Colborne, ON L3K 2T7For SaleMLS ID #X13700722, RE/MAX NIAGARA REALTY LTD, BROKERAGE. TRREB
- C$498,0004 bd2 ba-- sqft66 Neff St, Pt Colborne, ON L3K 3T1For SaleMLS ID #X13712320, RE/MAX NIAGARA REALTY LTD, BROKERAGE. TRREB
- C$798,0005 bd4 ba-- sqft58 Oriole Cres, Pt Colborne, ON L3K 6E2For SaleMLS ID #X13703878, HOUSEEO REALTY. TRREB
- C$634,9003 bd2 ba1.2k sqft9183 Silver St, West Lincoln, ON L0R 1E0For SaleMLS ID #40821421, Attila Biro, Salesperson, RE/MAX Escarpment Realty Inc.. ITSO
- C$817,0004 bd2 ba-- sqft720 Webber Rd, Pelham, ON L0S 1C0For SaleMLS ID #X13660212, RIGHT AT HOME REALTY, BROKERAGE. TRREB
- C$695,9003 bd2 ba-- sqft10448 Lakeshore Rd, Wainfleet, ON L3K 5V4For SaleMLS ID #X13537486, COLDWELL BANKER ADVANTAGE REAL ESTATE INC, BROKERAGE. TRREB
- C$599,0003 bd1 ba-- sqft43092 Wills Rd, Wainfleet, ON L0S 1V0For SaleMLS ID #X13571630, RE/MAX NIAGARA REALTY LTD, BROKERAGE. TRREB
- C$839,0003 bd1 ba-- sqft54038 Willford Rd, Wainfleet, ON L0R 2J0For SaleMLS ID #X13638560, ROYAL LEPAGE NRC REALTY. TRREB
- C$699,0002 bd4 ba-- sqft133 Lakeshore Rd, Haldimand County, ON N0A 1P0For SaleMLS ID #X13622414, RE/MAX ESCARPMENT REALTY INC.. TRREB
- C$699,0004 bd3 ba-- sqft38 Martha Ct, Welland, ON L3C 4N2For SaleMLS ID #X13063706, HOMELIFE/MIRACLE REALTY LTD. TRREB
- C$639,0003 bd3 ba-- sqft11755 Highway 3, Wainfleet, ON L0S 1V0For SaleMLS ID #X13158922, RE/MAX NIAGARA REALTY LTD, BROKERAGE. TRREB
