Experience the ultimate in lakeside living! Introducing a rare opportunity to own an impressive executive style waterfront residence in the coveted Sandy Bay community, nestled on the shores of Lake Erie. Set on a private, hilltop lot, this exquisite home offers unmatched lake views and direct lake access with your own private waterfront. Enjoy panoramic water views from nearly every room. Inside, discover a spacious and elegantly appointed layout. The entertainer’s kitchen is a chef’s dream, highlighted by high-end, built-in SS appliances, quartz & slate countertops, light cabinetry, and an open-concept design with vaulted ceiling, that creates an elevated, inviting atmosphere that feels both luxurious and comfortable and flows perfectly into the spacious dining area complete with a wall of windows & gorgeous water views . The sunlit living room seamlessly opens through sliding glass doors to a sprawling deck, where you’ll find a relaxing hot tub—a front-row seat to vibrant sunsets and tranquil starlit nights. The primary suite is a serene retreat, boasting a spa-inspired 5-piece ensuite, generous walk-in closet, cozy fireplace, and a private cantilevered deck balcony—perfect for savouring sunrise coffees or evening breezes overlooking the shimmering lake and Lake Erie’s Grant Point. Additional features include an attached double garage, beautifully landscaped grounds with armourstone tiered garden, with huge flag stone steps & interlock walkway leading to the welcoming front porch to the flag stone steps and walk way to the water. Fully fenced back yard offers security for children and pets in the lakeside yard. For additional peace of mind you will enjoy the comfort of a whole home automatic back up generator. Work from home? Take note: high-speed fiber optic cable internet connection is available. Experience the perfect blend of luxury, comfort, & breathtaking natural beauty—schedule your private tour & make this exceptional waterfront oasis your new home!
Sold for $1,325,000
C$1,325,000
739 Sandy Bay Rd, Haldimand County, ON N1A 2W6
5beds
2,454sqft
Single Family Residence, Residential
Built in 2006
0.87 Acres Lot
$-- Zestimate®
C$540/sqft
C$3,208 Estimated rent
Home value
Not available
Estimated sales range
Not available
Not available
Owner options
List your home for rent
C$3,208/mo
Rent Zestimate®
Find your next renter with Zillow Rental Manager. Plus, with online applications, you can quickly screen prospective tenants – for free.
C$3,208/mo
Rent Zestimate®
Refinance and save
C$5,602/mo
Est. payment
Refinancing to a lower rate could help reduce your monthly payments and save thousands over the life of the loan.
C$5,602/mo
Est. payment
Explore your selling options
Work with a Zillow partner agent
Leverage their expertise and Zillow's premium Showcase listings to get your home seen by more buyers.
Get startedList with your own agent
Get your home in front of millions of buyers by listing it on Zillow.
Learn how to do itSell it yourself
Take full control of how buyers see your home on Zillow by listing For Sale by Owner (FSBO).
List your homeWhat's special
Private hilltop lotUnmatched lake viewsHigh-end built-in ss appliancesQuartz and slate countertopsLight cabinetryGenerous walk-in closetPrivate cantilevered deck balcony
Zillow last checked:
Listing updated:
Listed by:
Isaac Phillips, Salesperson,
Royal LePage State Realty Inc.
Source: ITSO,MLS®#: 40784599Originating MLS®#: Cornerstone Association of REALTORS®
Facts & features
Interior
Bedrooms & bathrooms
- Bedrooms: 5
- Bathrooms: 4
- Full bathrooms: 3
- 1/2 bathrooms: 1
- Main level bathrooms: 2
- Main level bedrooms: 2
Bedroom
- Features: Ensuite Privilege
- Level: Main
Bedroom
- Features: Ensuite Privilege
- Level: Main
Other
- Features: Fireplace
- Level: Second
Bedroom
- Level: Basement
Bedroom
- Level: Basement
Bathroom
- Features: 3-Piece, Heated Floor
- Level: Main
Bathroom
- Features: 2-Piece
- Level: Main
Bathroom
- Features: 5+ Piece, Ensuite, Heated Floor
- Level: Second
Bathroom
- Features: 4-Piece, Heated Floor
- Level: Basement
Dining room
- Features: Open Concept, Vaulted Ceiling(s)
- Level: Main
Family room
- Features: Fireplace
- Level: Main
Foyer
- Level: Main
Kitchen
- Features: Open Concept, Vaulted Ceiling(s)
- Level: Main
Laundry
- Level: Main
Living room
- Features: Fireplace, Sliding Doors, Walkout to Balcony/Deck
- Level: Main
Mud room
- Level: Basement
Recreation room
- Level: Basement
Sitting room
- Features: Sliding Doors, Walkout to Balcony/Deck
- Level: Second
Storage
- Features: Walk-in Closet
- Level: Second
Utility room
- Level: Basement
Heating
- Forced Air, Natural Gas
Cooling
- Central Air
Appliances
- Included: Range, Oven, Water Heater Owned, Water Purifier, Dishwasher, Dryer, Hot Water Tank Owned, Range Hood, Refrigerator, Washer
- Laundry: Main Level
Features
- Central Vacuum, Auto Garage Door Remote(s), Built-In Appliances, Ceiling Fan(s), Water Treatment
- Windows: Window Coverings
- Basement: Full,Finished,Sump Pump
- Number of fireplaces: 3
- Fireplace features: Gas
Interior area
- Total structure area: 3,654
- Total interior livable area: 2,454 sqft
- Finished area above ground: 2,454
- Finished area below ground: 1,200
Property
Parking
- Total spaces: 10
- Parking features: Attached Garage, Garage Door Opener, Private Drive Single Wide
- Attached garage spaces: 2
- Uncovered spaces: 8
Features
- Stories: 1
- Patio & porch: Deck, Porch
- Exterior features: Balcony, Landscaped, Privacy, Year Round Living
- Has spa: Yes
- Spa features: Hot Tub, Heated
- Fencing: Full
- Has view: Yes
- View description: Beach, Lake, Water
- Has water view: Yes
- Water view: Beach,Lake,Water
- Waterfront features: Lake, Direct Waterfront, Beach Front, Seawall, Access to Water, Lake Privileges, Lake/Pond
- Body of water: Lake Erie
- Frontage type: South
- Frontage length: 87.78
Lot
- Size: 0.87 Acres
- Dimensions: 87.78 x 492.09
- Features: Rural, Irregular Lot, Beach, Near Golf Course, Hospital, Marina, Quiet Area
- Topography: Hilly,Sloping
Details
- Parcel number: 381280333
- Zoning: D A7F1
- Other equipment: Hot Tub Equipment
Construction
Type & style
- Home type: SingleFamily
- Property subtype: Single Family Residence, Residential
Materials
- Stone
- Foundation: Poured Concrete
- Roof: Metal
Condition
- 16-30 Years
- New construction: No
- Year built: 2006
Utilities & green energy
- Sewer: Septic Tank
- Water: Cistern
- Utilities for property: Fibre Optics, Garbage/Sanitary Collection, Natural Gas Connected, Recycling Pickup, Phone Available
Community & HOA
Community
- Security: Monitored, Security System
Location
- Region: Haldimand County
Financial & listing details
- Price per square foot: C$540/sqft
- Annual tax amount: C$9,326
- Date on market: 4/11/2026
- Inclusions: Central Vac, Dishwasher, Dryer, Garage Door Opener, Hot Tub, Hot Tub Equipment, Hot Water Tank Owned, Range Hood, Refrigerator, Washer, Window Coverings, See Schedule C In Supplements For All Inclusions
- Exclusions: All Area Carpets, Upright Freezer ( Danby ) In The Utility Room, Safe & File Cabinets From The Utility Room, Decaon's Bench In The Hall.
Price history
| Date | Event | Price |
|---|---|---|
| 7/10/2026 | Sold | C$1,325,000C$540/sqft |
Source: ITSO #40784599 Report a problem | ||
Public tax history
Tax history is unavailable.
Neighborhood: N1A
Nearby homes
- C$345,0002 bd1 ba662 sqft716 Sandy Bay Rd, Haldimand County, ON N1A2W6For Sale

- C$649,9003 bd1 ba1.4k sqft776 Sandy Bay Rd, Haldimand County, ON N1A2W6For Sale

- C$799,9003 bd2 ba986 sqft803 Sandy Bay Rd, Haldimand County, ON N1A2W6For Sale
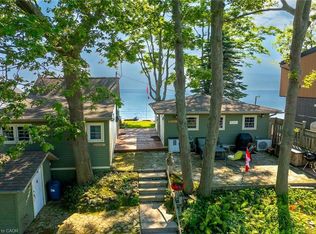
- C$775,0004 bd1 ba1k sqft689 Sandy Bay Rd, Haldimand County, ON N1A2W6For Sale

- C$545,000-- sqft3 Marshall Rd, Haldimand County, ON N1A2W8Sold
- C$849,0004 bd2 ba1.9k sqft285 Baygrove Line, Haldimand County, ON N1A2W8For Sale
- C$449,9002 bd1 ba800 sqft282 Baygrove Line, Haldimand County, ON N1A2W8For Sale
- C$2,995,0004 bd3 ba1.8k sqft515 Sandy Bay Rd, Haldimand County, ON N1A2W6For Sale
Nearby schools
GreatSchools rating
No schools nearby
We couldn't find any schools near this home.
