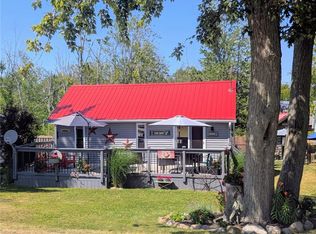
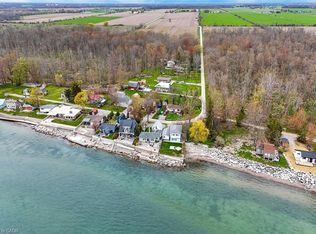
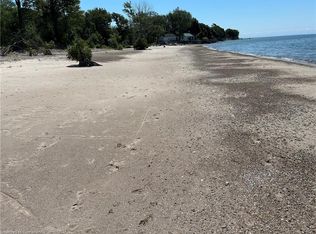
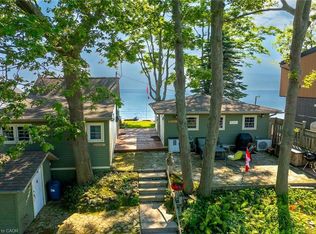
Incredible waterfront opportunity on Lake Erie! This exceptional waterfront property offers over 100 feet of shoreline, tucked away in a quiet, sought-after enclave. Lovingly maintained by the same owner for more than 20 years, this sprawling ranch-style bungalow showcases breathtaking, unobstructed water views from the moment you step inside. The welcoming interior features an open-concept, updated kitchen with rich wood cabinetry, granite countertops, and a functional peninsula—perfect for entertaining. A separate dining area and sitting room are perfectly positioned to capture serene views of the yard and lake beyond. Unwind in the cozy living room, complete with warm pine paneling and a wood-burning fireplace with airtight insert. Designed with family living in mind, the home offers four spacious bedrooms and two full bathrooms. The primary suite is a true retreat, featuring a generous bedroom, a private sitting area / sunroom overlooking the water, a 4-piece ensuite with separate tub and glass/tile shower, granite counters, and a bonus cedar closet. Comfort and peace of mind are ensured year-round with upgraded insulation, an updated propane furnace, central air, a backup generator, and roll-down shutters. Step outside to enjoy low-maintenance TREX-style decking, a retractable awning, flagstone patio, a protective break wall, and beautiful usable outdoor space. The property is complete with a double garage, ample parking, and a storage shed. A rare chance to own a prime stretch of Lake Erie property—ideal for your luxurious lakeside escape.
For sale
C$849,000
285 Baygrove Line, Haldimand County, ON N1A 2W8
4beds
1,972sqft
Single Family Residence, Residential
Built in 1960
0.33 Acres Lot
$-- Zestimate®
C$431/sqft
C$-- HOA
What's special
Waterfront propertySprawling ranch-style bungalowBreathtaking unobstructed water viewsOpen-concept updated kitchenRich wood cabinetryGranite countertopsSeparate dining area
- 173 days
- 24
- 0
Likely to sell faster than
Zillow last checked:
Listing updated:
Listed by:
Isaac Phillips, Salesperson,
Royal LePage State Realty Inc.
Source: ITSO,MLS®#: 40813460Originating MLS®#: Cornerstone Association of REALTORS®
Facts & features
Interior
Bedrooms & bathrooms
- Bedrooms: 4
- Bathrooms: 2
- Full bathrooms: 2
- Main level bathrooms: 2
- Main level bedrooms: 4
Other
- Level: Main
Bedroom
- Level: Main
Bedroom
- Level: Main
Bedroom
- Level: Main
Bathroom
- Features: 3-Piece
- Level: Main
Other
- Features: 4-Piece
- Level: Main
Dining room
- Description: Overlooking water
- Level: Main
Kitchen
- Description: Open to dining w/views of water
- Level: Main
Laundry
- Level: Main
Living room
- Features: Fireplace
- Level: Main
Sitting room
- Description: Overlooking water
- Level: Main
Sitting room
- Description: c/w Primary Bedroom overlooks water
- Level: Main
Storage
- Level: Main
Utility room
- Level: Main
Heating
- Baseboard, Forced Air-Propane
Cooling
- Central Air
Appliances
- Included: Water Heater Owned, Dishwasher, Dryer, Hot Water Tank Owned, Microwave, Range Hood, Refrigerator, Stove, Washer
- Laundry: Main Level
Features
- High Speed Internet, Central Vacuum, Upgraded Insulation
- Windows: Window Coverings
- Basement: Crawl Space,Unfinished
- Number of fireplaces: 1
- Fireplace features: Insert, Wood Burning
Interior area
- Total structure area: 1,972
- Total interior livable area: 1,972 sqft
- Finished area above ground: 1,972
Property
Parking
- Total spaces: 4
- Parking features: Attached Garage, Private Drive Double Wide
- Attached garage spaces: 2
- Uncovered spaces: 2
Features
- Stories: 1
- Patio & porch: Deck, Patio
- Exterior features: Awning(s), Privacy
- Has view: Yes
- View description: Clear, Lake, Water
- Has water view: Yes
- Water view: Lake,Water
- Waterfront features: Lake, Direct Waterfront, Breakwater, Lake Privileges, Lake/Pond
- Body of water: Lake Erie
- Frontage type: South
- Frontage length: 99.53
Lot
- Size: 0.33 Acres
- Dimensions: 99.53 x 142.55
- Features: Rural, Irregular Lot, Near Golf Course, Hospital, Quiet Area
Details
- Additional structures: Shed(s)
- Parcel number: 381290115
- Zoning: D A6F2
Construction
Type & style
- Home type: SingleFamily
- Architectural style: Bungalow
- Property subtype: Single Family Residence, Residential
Materials
- Vinyl Siding
- Foundation: Concrete Block, Post & Pad
- Roof: Flat, Membrane
Condition
- 51-99 Years
- New construction: No
- Year built: 1960
Utilities & green energy
- Sewer: Holding Tank
- Water: Cistern
- Utilities for property: Phone Connected
Community & HOA
Location
- Region: Haldimand County
Financial & listing details
- Price per square foot: C$431/sqft
- Annual tax amount: C$5,398
- Date on market: 3/20/2026
- Inclusions: Central Vac, Dishwasher, Dryer, Hot Water Tank Owned, Microwave, Range Hood, Refrigerator, Stove, Washer, Window Coverings, Generator, Shed
- Exclusions: Furniture
Price history
| Date | Event | Price |
|---|---|---|
| 3/20/2026 | Listed for sale | C$849,000C$431/sqft |
Source:  TRREB #X12904988 Report a problem TRREB #X12904988 Report a problem | ||
Public tax history
Tax history is unavailable.
Climate risks
Neighborhood: N1A
Nearby schools
GreatSchools rating
No schools nearby
We couldn't find any schools near this home.
Similar homes
- C$824,9004 bd3 ba1.7k sqft25 Bates Ln, Haldimand County, ON N1A 2W8For Sale
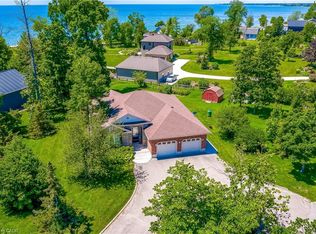 MLS ID #40856262, Susan Mcarthur, Salesperson, Royal LePage State Realty Inc.. ITSO
 - C$825,0002 bd1 ba1.5k sqft23 Lakeview Line, Haldimand County, ON N1A 2W8For Sale
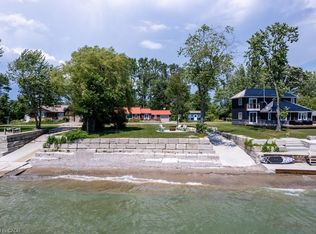 MLS ID #40851950, Isaac Phillips, Salesperson, Royal LePage State Realty Inc.. ITSO
 - C$935,0005 bd3 ba1.8k sqft7079 Rainham Rd, Haldimand County, ON N1A 2W8For Sale
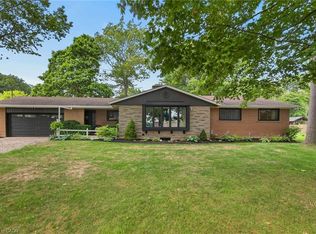 MLS ID #40852196, Peter R. Hogeterp, Salesperson, RE/MAX Escarpment Realty Inc.. ITSO
 - C$799,9004 bd2 ba1.4k sqft577 Edgewater Pl, Haldimand County, ON N1A 2W8For Sale
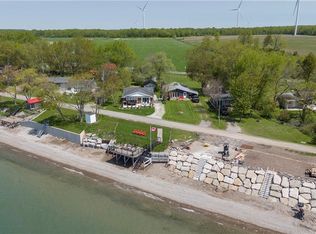 MLS ID #40833687, Mary Hamilton, Salesperson, RE/MAX Escarpment Realty Inc.. ITSO
