Welcome to 630 Main Street West, Dunnville. This well maintained Waterfront Bungalow offers the perfect blend of cottage living and all the convenience of in-town amenities. Extensive improvements include over $100,000 in upgrades - an erosion resistant seawall and dock. Situated on the south side of the Grand River, where it is over 1,000 feet wide, this unique property offers stunning panoramic views and calm waters. It is ideal for swimming, boating, fishing, kayaking, paddle boarding and riverside entertaining. This cozy, open-concept home provides 2-Bedrooms, a 4-piece Bath, gas fireplace and includes all appliances. Located back from the street, the driveway allows ample parking spaces and even enough room for an RV. Fully equipped 100 Amp electrical service with breakers and EV Charging station. Whether you’re looking for a year-round residence, a peaceful retirement retreat, or the perfect weekend getaway, this property offers the charm of cottage living with all the convenience of municipal water, natural gas, and internet. Another bonus for aviation enthusiasts is the wide calm river could provide an excellent opportunity to land and dock a float plane right in your own backyard. This is more than a home—it’s a lifestyle ! Select interior pictures were staged using AI.
For sale
C$627,000
630 Main St W, Haldimand County, ON N1A 1W7
2beds
745sqft
Single Family Residence, Residential
Built in ----
0.26 Acres Lot
$-- Zestimate®
C$842/sqft
C$-- HOA
What's special
Waterfront bungalowStunning panoramic viewsCalm watersCozy open-concept homeGas fireplaceIncludes all appliances
- 14 hours |
- 3 |
- 0 |
Zillow last checked:
Listing updated:
Listed by:
Shane Hamelin, Salesperson,
Chase Realty Inc.
Source: ITSO,MLS®#: 40851986Originating MLS®#: Cornerstone Association of REALTORS®
Facts & features
Interior
Bedrooms & bathrooms
- Bedrooms: 2
- Bathrooms: 1
- Full bathrooms: 1
- Main level bathrooms: 1
- Main level bedrooms: 2
Bedroom
- Level: Main
Bedroom
- Level: Main
Bathroom
- Features: 4-Piece
- Level: Main
Eat in kitchen
- Level: Main
Laundry
- Level: Main
Living room
- Level: Main
Heating
- Fireplace-Gas, Wall Furnace
Cooling
- None
Appliances
- Included: Water Heater, Dryer, Gas Stove, Refrigerator, Washer
- Laundry: Main Level
Features
- Basement: None
- Number of fireplaces: 1
- Fireplace features: Gas
Interior area
- Total structure area: 745
- Total interior livable area: 745 sqft
- Finished area above ground: 745
Property
Parking
- Total spaces: 6
- Parking features: Front Yard Parking
- Uncovered spaces: 6
Features
- Stories: 1
- On waterfront: Yes
- Waterfront features: River, Direct Waterfront, River Access, River Front, Access to Water, River/Stream
- Body of water: Grand River
- Frontage type: South
- Frontage length: 27.50
Lot
- Size: 0.26 Acres
- Dimensions: 27.5 x
- Features: Urban, Irregular Lot, Ample Parking, Business Centre, Campground, City Lot, Greenbelt, Park, Playground Nearby
Details
- Parcel number: 381340089
- Zoning: CS,SFPPA,IPZ.
Construction
Type & style
- Home type: SingleFamily
- Architectural style: Bungalow
- Property subtype: Single Family Residence, Residential
Materials
- Vinyl Siding
- Roof: Asphalt Shing
Condition
- 51-99 Years
- New construction: No
Utilities & green energy
- Sewer: Septic Tank
- Water: Municipal
Community & HOA
Community
- Security: Carbon Monoxide Detector, Smoke Detector
Location
- Region: Haldimand County
Financial & listing details
- Price per square foot: C$842/sqft
- Annual tax amount: C$2,339
- Date on market: 8/1/2026
- Inclusions: Carbon Monoxide Detector, Dryer, Gas Stove, Refrigerator, Smoke Detector, Washer
- Exclusions: Tenants Belongings
Shane Hamelin, Salesperson
Shane Hamelin, Salesperson
By pressing Contact Agent, you agree that the real estate professional identified above may call/text you about your search, which may involve use of automated means and pre-recorded/artificial voices. You don't need to consent as a condition of buying any property, goods, or services. Message/data rates may apply. You also agree to our Terms of Use. Zillow does not endorse any real estate professionals. We may share information about your recent and future site activity with your agent to help them understand what you're looking for in a home.
Price history
| Date | Event | Price |
|---|---|---|
| 8/1/2026 | Listed for sale | C$627,000C$842/sqft |
Source: ITSO #40851986 Report a problem | ||
Public tax history
Tax history is unavailable.
Climate risks
Neighborhood: N1A
Nearby schools
GreatSchools rating
No schools nearby
We couldn't find any schools near this home.
- C$--4 bd3 ba-- sqft617 Lock St W, Haldimand County, ON N1A1V9Off Market

- C$669,9003 bd2 ba1.6k sqft638 Broad St W, Haldimand County, ON N1A1T7For Sale
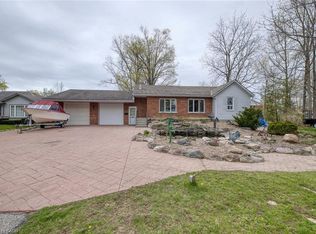
- C$---- bd-- ba-- sqft634 Broad St W, Haldimand County, ON N1A1T7Off Market
- C$550,0004 bd2 ba1.8k sqft509 Lock St W, Haldimand County, ON N1A1V8Sold

- C$645,0005 bd1 ba2.2k sqft505 Lock St W, Haldimand County, ON N1A1V8Sold
- C$449,0003 bd1 ba1.7k sqft115 Helena St, Haldimand County, ON N1A2S4For Sale
- C$---- bd-- ba-- sqft626 Alder St W, Haldimand County, ON N1A1S5Off Market
- C$---- bd-- ba-- sqft312 George St, Haldimand County, ON N1A2T6Off Market
Similar homes
- C$519,9003 bd1 ba1k sqft44 Haldimand Trl, Haldimand County, ON N1A 1X1For Sale
 MLS ID #40851434, Peter R. Hogeterp, Salesperson, RE/MAX Escarpment Realty Inc.. ITSO
 - C$569,9002 bd1 ba1k sqft424 John St, Haldimand County, ON N1A 2R2For Sale
 MLS ID #40825928, Mike Stewart, Salesperson, Royal LePage NRC Realty Inc.. ITSO
 - C$599,0004 bd2 ba1.1k sqft171 Kneider Ave, Haldimand County, ON N1A 1A6For Sale
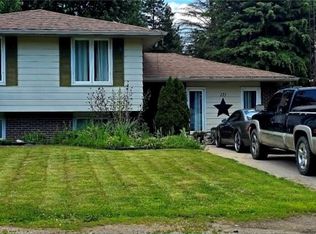 MLS ID #40843998, Jen Robertson, Salesperson, Royal LePage NRC Realty Inc.. ITSO
 - C$575,0003 bd1 ba858 sqft126 Victoria Ave, Haldimand County, ON N1A 1A5For Sale
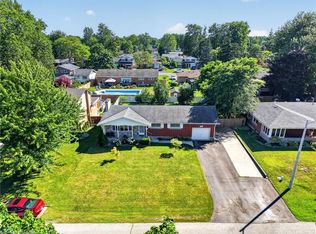 MLS ID #40846650, Corey Schilstra, Salesperson, RE/MAX Escarpment Realty Inc.. ITSO
 - C$629,0002 bd1 ba918 sqft557 Edgewater Pl, Haldimand County, ON N1A 2W8For SaleMLS ID #40815754, Isaac Phillips, Salesperson, Royal LePage State Realty Inc.. ITSO
- C$639,9993 bd2 ba958 sqft2970 Lakeshore Rd, Haldimand County, ON N1A 2W8For SaleMLS ID #40834437, Darren D. Papineau, Salesperson, Royal LePage NRC Realty Inc.. ITSO
- C$499,0002 bd2 ba1.1k sqft618 Pine St, Haldimand County, ON N1A 2M2For SaleMLS ID #40828689, Isaac Phillips, Salesperson, Royal LePage State Realty Inc.. ITSO
- C$549,9002 bd1 ba752 sqft15 Horseshoe Bay Rd, Haldimand County, ON N1A 2W8For SaleMLS ID #40841597, Chris Knighton, Salesperson, eXp Realty. ITSO
- C$695,0003 bd2 ba780 sqft3 Horseshoe Bay Rd, Haldimand County, ON N1A 2W8For SaleMLS ID #40826171, Laura Rodstrom, Salesperson, Realty Network. ITSO
- C$469,9002 bd1 ba880 sqft217 Pine St, Haldimand County, ON N1A 2L4For SaleMLS ID #40841368, Judy Sweeting, Salesperson, RE/MAX Garden City Realty Inc.. ITSO
- C$489,9001 bd2 ba908 sqftGrand River Landing, Haldimand County, ON N1A 3G7For SaleMLS ID #40850398, Rod Fess, Salesperson, RE/MAX Escarpment Realty Inc.. ITSO
- C$609,9002 bd1 ba535 sqft7 Shoreline Trl, Haldimand County, ON N1A 2W8For SaleMLS ID #40844090, Mike Stewart, Salesperson, Royal LePage NRC Realty Inc.. ITSO
- C$484,8502 bd1 ba946 sqft111 Haldimand Rd #17, Seneca, ON N0A 1R0For SaleMLS ID #40823924, Chris Medcalf, Broker, RE/MAX Escarpment Realty Inc.. ITSO
- C$449,9002 bd1 ba800 sqft282 Baygrove Line, Haldimand County, ON N1A 2W8For SaleMLS ID #40851108, Corey Schilstra, Salesperson, RE/MAX Escarpment Realty Inc.. ITSO
- C$439,9002 bd2 ba1k sqft811 Tamarac St, Haldimand County, ON N1A 2E5For SaleMLS ID #40842927, Mark Vandervelde, Salesperson, Royal LePage NRC Realty Inc.. ITSO
- C$649,9003 bd1 ba900 sqft277 Baygrove Line, Haldimand County, ON N1A 2W8For SaleMLS ID #40830517, Tammy Carpenter, Salesperson, RE/MAX Real Estate Centre Inc.. ITSO
- C$629,9002 bd1 ba825 sqft2856 S Grimsby Rd #8, West Lincoln, ON L0R 1M0For SaleMLS ID #40847182, Jamie Page, Salesperson, Royal LePage State Realty Inc.. ITSO
- C$699,9002 bd1 ba815 sqft2387 Lakeshore Rd, Haldimand County, ON N1A 2W8For SaleMLS ID #40848666, Shannon Veri, Salesperson, RE/MAX Escarpment Realty Inc.. ITSO
- C$349,0002 bd1 ba710 sqft28 Derner Line, Haldimand County, ON N0A 1K0For SaleMLS ID #40834083, Andrew Karpavicius, Salesperson, Royal LePage State Realty Inc.. ITSO
- C$650,0002 bd1 ba705 sqft9 Shoreline Trl, Haldimand County, ON N1A 2W8For SaleMLS ID #40818353, Chris Hendriks, Salesperson, RE/MAX Hendriks Team Realty. ITSO
