Welcome to 509 Lock Street West in Dunnville! A charming character-filled home on a deep lot with the kind of backyard everyone hopes for! Enjoy summer days around the inground lagoon-shaped pool, evenings on the covered wraparound veranda, and plenty of room to garden, entertain, relax, and play. With mature gardens, a rear deck, pergola area, fenced yard, 2 sheds with hydro, and generous parking, this property offers space inside and out. Offering approximately 1,824 sq. ft., this home features a flexible layout currently configured with 4 bedrooms, including 2 main-floor bedrooms and 2 upper-level bedrooms, plus a bonus nursery/office space located off the primary bedroom. The main floor offers an open-concept kitchen/eat-in area, separate dining room with walkout to the backyard, generous family room, and convenient main-floor living options to suit a variety of needs. Located close to schools, hospital, shopping, trails, churches, Lions Park, the Grand River, and Dunnville’s downtown core, this home offers small-town charm with everyday convenience. Whether you’re dreaming of pool parties, porch coffees, family space, gardens, or a home you can make your own. This one has so much to offer. Approximately 35 minutes to Hamilton.
Sold for $550,000
C$550,000
509 Lock St W, Haldimand County, ON N1A 1V8
4beds
1,824sqft
Single Family Residence, Residential
Built in 1880
-- sqft lot
$-- Zestimate®
C$302/sqft
C$2,570 Estimated rent
Home value
Not available
Estimated sales range
Not available
Not available
Owner options
List your home for rent
C$2,570/mo
Rent Zestimate®
Find your next renter with Zillow Rental Manager. Plus, with online applications, you can quickly screen prospective tenants – for free.
C$2,570/mo
Rent Zestimate®
Refinance and save
C$2,325/mo
Est. payment
Refinancing to a lower rate could help reduce your monthly payments and save thousands over the life of the loan.
C$2,325/mo
Est. payment
Explore your selling options
Work with a Zillow partner agent
Leverage their expertise and Zillow's premium Showcase listings to get your home seen by more buyers.
Get startedList with your own agent
Get your home in front of millions of buyers by listing it on Zillow.
Learn how to do itSell it yourself
Take full control of how buyers see your home on Zillow by listing For Sale by Owner (FSBO).
List your homeWhat's special
Charming character-filled homeDeep lotBackyard everyone hopes forInground lagoon-shaped poolCovered wraparound verandaMature gardensRear deck
Zillow last checked:
Listing updated:
Listed by:
Tonya Kowch, Salesperson,
RE/MAX Escarpment Realty Inc.
Source: ITSO,MLS®#: 40841767Originating MLS®#: Cornerstone Association of REALTORS®
Facts & features
Interior
Bedrooms & bathrooms
- Bedrooms: 4
- Bathrooms: 2
- Full bathrooms: 1
- 1/2 bathrooms: 1
- Main level bathrooms: 1
- Main level bedrooms: 2
Bedroom
- Level: Main
- Area: 121.08
- Dimensions: 12ft. 0in. x 10ft. 9in.
Bedroom
- Level: Main
- Area: 105.61
- Dimensions: 13ft. 7in. x 8ft. 8in.
Bedroom
- Level: Second
- Area: 130.65
- Dimensions: 13ft. 0in. x 10ft. 5in.
Bedroom
- Level: Second
- Area: 150.8
- Dimensions: 15ft. 8in. x 10ft. 0in.
Bathroom
- Features: 4-Piece
- Level: Main
Bathroom
- Features: 2-Piece
- Level: Second
Dining room
- Level: Main
- Area: 133.62
- Dimensions: 12ft. 6in. x 11ft. 8in.
Family room
- Level: Main
- Area: 211.93
- Dimensions: 15ft. 2in. x 14ft. 11in.
Kitchen
- Level: Main
- Area: 144.6
- Dimensions: 13ft. 11in. x 11ft. 3in.
Office
- Level: Second
- Area: 110.5
- Dimensions: 11ft. 5in. x 10ft. 0in.
Heating
- Forced Air, Natural Gas
Cooling
- Central Air
Appliances
- Laundry: In-Suite
Features
- Other
- Basement: Full,Unfinished
- Has fireplace: No
Interior area
- Total structure area: 1,824
- Total interior livable area: 1,824 sqft
- Finished area above ground: 1,824
Property
Parking
- Total spaces: 6
- Parking features: Asphalt, Front Yard Parking
- Uncovered spaces: 6
Features
- Stories: 2
- Has private pool: Yes
- Pool features: In Ground
- Has spa: Yes
- Spa features: Hot Tub
- Waterfront features: River/Stream
- Frontage type: North
- Frontage length: 85.01
Lot
- Dimensions: 85.01 x
- Features: Urban, Irregular Lot, Beach, Campground, Near Golf Course, Hospital, Marina, Park, Playground Nearby, Rec./Community Centre, Schools, Trails
Details
- Parcel number: 381130087
- Zoning: R1-A, SFPPA, IPZ, IPZ
- Other equipment: Pool Equipment
Construction
Type & style
- Home type: SingleFamily
- Property subtype: Single Family Residence, Residential
Materials
- Vinyl Siding
- Foundation: Concrete Block
- Roof: Asphalt Shing
Condition
- 100+ Years
- New construction: No
- Year built: 1880
Utilities & green energy
- Sewer: Sewer (Municipal)
- Water: Municipal, Unknown
Community & HOA
Location
- Region: Haldimand County
Financial & listing details
- Price per square foot: C$302/sqft
- Annual tax amount: C$2,977
- Date on market: 6/23/2026
- Inclusions: Hot Tub, Pool Equipment, Other, Negotiable, Hot Tub Included As-Is
Price history
| Date | Event | Price |
|---|---|---|
| 7/28/2026 | Sold | C$550,000C$302/sqft |
Source: ITSO #40841767 Report a problem | ||
Public tax history
Tax history is unavailable.
Neighborhood: N1A
Nearby homes
- C$645,0005 bd1 ba2.2k sqft505 Lock St W, Haldimand County, ON N1A1V8Sold
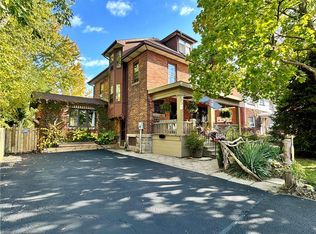
- C$---- bd-- ba-- sqft115 Helena St, Haldimand County, ON N1A2S4Off Market
- C$---- bd-- ba-- sqft519 Alder St W, Haldimand County, ON N1A1S2Off Market
- C$535,0005 bd2 ba1.2k sqft515 Broad St W, Haldimand County, ON N1A1T6Sold
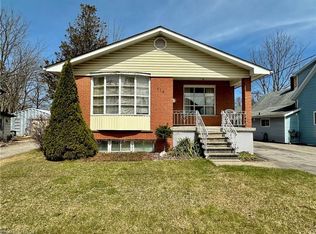
- C$775,0005 bd2 ba2.4k sqft438 Broad St W, Haldimand County, ON N1A1T3For Sale
- C$639,0006 bd2 ba-- sqft306 Helena St, Haldimand County, ON N1A2S8For Sale
- C$444,9003 bd1 ba1.2k sqft306 George St, Haldimand County, ON N1A2T6For Sale
- C$---- bd-- ba-- sqft506 Alder St W, Haldimand County, ON N1A1S3Off Market
Nearby schools
GreatSchools rating
No schools nearby
We couldn't find any schools near this home.
