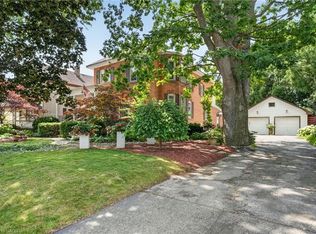
Great combination of character and quality in family size 5 bedroom + den century home! Relax in a backyard oasis with inground pool, hot tub and outdoor brick fireplace with pizza oven! Enjoy the cool summer breeze on your shaded front veranda. This brick 2.5 storey home offers leaded glass, hardwood floors, pocket doors, and beautiful wood trim. Extra features include roomy kitchen with built in appliances and walk out to deck plus main floor family room with gas fireplace and very unique bright side stairwell accessing floors 1, 2 and 3! Note: lots of parking with double wide paved drive and easy walk to riverfront park.
Sold for $645,000
C$645,000
505 Lock St W, Haldimand County, ON N1A 1V8
5beds
2,228sqft
Single Family Residence, Residential
Built in 1906
6,037 Square Feet Lot
$-- Zestimate®
C$289/sqft
C$2,613 Estimated rent
Home value
Not available
Estimated sales range
Not available
Not available
Owner options
List your home for rent
C$2,613/mo
Rent Zestimate®
Find your next renter with Zillow Rental Manager. Plus, with online applications, you can quickly screen prospective tenants – for free.
C$2,613/mo
Rent Zestimate®
Refinance and save
C$2,727/mo
Est. payment
Refinancing to a lower rate could help reduce your monthly payments and save thousands over the life of the loan.
C$2,727/mo
Est. payment
Explore your selling options
Work with a Zillow partner agent
Leverage their expertise and Zillow's premium Showcase listings to get your home seen by more buyers.
Get startedList with your own agent
Get your home in front of millions of buyers by listing it on Zillow.
Learn how to do itSell it yourself
Take full control of how buyers see your home on Zillow by listing For Sale by Owner (FSBO).
List your homeWhat's special
Inground poolHot tubShaded front verandaLeaded glassHardwood floorsPocket doorsBeautiful wood trim
Zillow last checked:
Listing updated:
Listed by:
Isaac Phillips, Salesperson,
Royal LePage State Realty Inc.
Source: ITSO,MLS®#: 40666981Originating MLS®#: Cornerstone Association of REALTORS®
Facts & features
Interior
Bedrooms & bathrooms
- Bedrooms: 5
- Bathrooms: 1
- Full bathrooms: 1
Bedroom
- Level: Second
Bedroom
- Level: Second
Bedroom
- Level: Second
Bedroom
- Level: Third
Other
- Level: Third
Bathroom
- Features: 4-Piece
- Level: Second
Den
- Description: BUILT-IN SHELVES
- Features: Walkout to Balcony/Deck
- Level: Second
Dining room
- Level: Main
Family room
- Features: French Doors, Walkout to Balcony/Deck
- Level: Main
Foyer
- Level: Main
Kitchen
- Level: Main
Living room
- Level: Main
Sitting room
- Description: SITTING/DESK AREA IN BEDROOM
- Level: Third
Sitting room
- Description: SITTING/DESK AREA IN PRIMARY BEDROOM
- Level: Third
Utility room
- Description: unfinished and contains laundry area
- Level: Basement
Heating
- Natural Gas, Water Radiators
Cooling
- None
Appliances
- Included: Dishwasher, Dryer, Refrigerator, Washer
- Laundry: In Basement
Features
- None
- Windows: Window Coverings
- Basement: Full,Unfinished
- Has fireplace: No
Interior area
- Total structure area: 2,228
- Total interior livable area: 2,228 sqft
- Finished area above ground: 2,228
Property
Parking
- Total spaces: 4
- Parking features: Asphalt, Private Drive Double Wide
- Uncovered spaces: 4
Features
- Patio & porch: Deck, Porch
- Has private pool: Yes
- Pool features: In Ground
- Has spa: Yes
- Spa features: Hot Tub, Heated
- Fencing: Full
- Waterfront features: River/Stream
- Frontage type: North
- Frontage length: 49.23
Lot
- Size: 6,037 Square Feet
- Dimensions: 122.63 x 49.23
- Features: Urban, Rectangular, Near Golf Course, Hospital, Library, Marina, Park, Schools
Details
- Additional structures: Shed(s)
- Parcel number: 381130088
- Zoning: R1
- Other equipment: Hot Tub Equipment
Construction
Type & style
- Home type: SingleFamily
- Architectural style: 2.5 Storey
- Property subtype: Single Family Residence, Residential
Materials
- Brick
- Foundation: Concrete Block
- Roof: Asphalt Shing
Condition
- 100+ Years
- New construction: No
- Year built: 1906
Utilities & green energy
- Sewer: Sewer (Municipal)
- Water: Municipal
- Utilities for property: Cable Available, Electricity Connected, Garbage/Sanitary Collection, High Speed Internet Avail, Natural Gas Connected, Recycling Pickup, Street Lights, Phone Available
Community & HOA
Location
- Region: Haldimand County
Financial & listing details
- Price per square foot: C$289/sqft
- Annual tax amount: C$3,358
- Date on market: 10/23/2024
- Inclusions: Dishwasher, Dryer, Hot Tub, Hot Tub Equipment, Refrigerator, Washer, Window Coverings, Pool Equipment Incl Solar Blanket And Roller, Shed, S.S. Fridge, Gas Cookstove, Electric Overn, Dishwasher, All Window Coverings, Ng Bbq (2022), Hot Tub, Bathroom Mirror
- Exclusions: Living Room Hoosier Cabinet
- Electric utility on property: Yes
Price history
| Date | Event | Price |
|---|---|---|
| 5/1/2025 | Sold | C$645,000C$289/sqft |
Source: ITSO #40666981 Report a problem | ||
Public tax history
Tax history is unavailable.
Neighborhood: N1A
Nearby homes
- C$550,0004 bd2 ba1.8k sqft509 Lock St W, Haldimand County, ON N1A1V8Sold

- C$---- bd-- ba-- sqft115 Helena St, Haldimand County, ON N1A2S4Off Market
- C$775,0005 bd2 ba2.4k sqft438 Broad St W, Haldimand County, ON N1A1T3For Sale
- C$---- bd-- ba-- sqft519 Alder St W, Haldimand County, ON N1A1S2Off Market
- C$535,0005 bd2 ba1.2k sqft515 Broad St W, Haldimand County, ON N1A1T6Sold
- C$639,0006 bd2 ba-- sqft306 Helena St, Haldimand County, ON N1A2S8For Sale
- C$649,9007 bd3 ba2.1k sqft422 Lock St W, Haldimand County, ON N1A1V6For Sale
- C$---- bd-- ba-- sqft506 Alder St W, Haldimand County, ON N1A1S3Off Market
Nearby schools
GreatSchools rating
No schools nearby
We couldn't find any schools near this home.
Schools provided by the listing agent
- Elementary: Thompson Creek
- High: Dunnville Secondary School
Source: ITSO. This data may not be complete. We recommend contacting the local school district to confirm school assignments for this home.
