This three bedroom, two bathroom home is located in a well sought-after location in Simcoe. It is turn-key ready to move in and tastefully decorated with a large amount of storage space. The home is set back giving an extended driveway with additional parking for guest both at the home and additional guest parking on site. The neighborhood is perfect for those who like a quiet lifestyle. It offers beautiful gardens to view without the responsibility of having to maintain them. It is a dog friendly home where you will have ample space to walk and meet your neighbors, many who have lived here for many years. This home is offering both the quiet lifestyle and the convenience of having access to golfing and shopping only minutes away, with an added bonus of the lake only a ten minutes drive. Elegant, peaceful and well cared for, this is this home, and neighborhood.
For sale
C$460,000
175 Victoria St #31, Norfolk County, ON N3Y 5L8
3beds
1,028sqft
Row/Townhouse, Residential, Condominium
Built in 1997
-- sqft lot
$-- Zestimate®
C$447/sqft
C$442/mo HOA
What's special
Tastefully decoratedBeautiful gardens to view
- 15 hours
- 0
- 0
Zillow last checked:
Listing updated:
Listed by:
Lois Galgani, Salesperson,
Keller Williams Complete Realty
Source: ITSO,MLS®#: 40869850Originating MLS®#: Cornerstone Association of REALTORS®
Facts & features
Interior
Bedrooms & bathrooms
- Bedrooms: 3
- Bathrooms: 2
- Full bathrooms: 2
- Main level bathrooms: 1
- Main level bedrooms: 2
Kitchen
- Level: Main
Heating
- Fireplace-Gas, Forced Air, Natural Gas
Cooling
- Central Air
Appliances
- Included: Water Heater, Water Softener, Dishwasher, Dryer, Microwave, Refrigerator, Stove, Washer
- Laundry: In Bathroom, Main Level
Features
- High Speed Internet, Central Vacuum
- Windows: Window Coverings
- Basement: Full,Finished
- Number of fireplaces: 1
- Fireplace features: Family Room, Gas
Interior area
- Total structure area: 1,799
- Total interior livable area: 1,028 sqft
- Finished area above ground: 1,028
- Finished area below ground: 771
Property
Parking
- Total spaces: 4
- Parking features: Asphalt, Carport, Private Drive Single Wide, Guest
- Uncovered spaces: 4
Features
- Stories: 1
- Patio & porch: Deck
- Exterior features: Landscaped, Private Entrance, Year Round Living
- Has view: Yes
- View description: Garden
- Frontage type: West
Lot
- Features: Urban, Ample Parking, Business Centre, City Lot, Near Golf Course, Hospital, Landscaped, Library, Park, Place of Worship, Playground Nearby, Public Transit, Rec./Community Centre, School Bus Route, Schools, Shopping Nearby
- Topography: Flat
Details
- Parcel number: 508120031
- Zoning: R4
Construction
Type & style
- Home type: Townhouse
- Architectural style: Bungalow
- Property subtype: Row/Townhouse, Residential, Condominium
- Attached to another structure: Yes
Materials
- Brick Veneer, Vinyl Siding
- Foundation: Concrete Perimeter
- Roof: Asphalt Shing
Condition
- 16-30 Years
- New construction: No
- Year built: 1997
Utilities & green energy
- Sewer: Sewer (Municipal)
- Water: Municipal-Metered
- Utilities for property: Cable Connected, Electricity Connected, Fibre Optics, Garbage/Sanitary Collection, Natural Gas Connected, Recycling Pickup, Street Lights, Phone Connected
Community & HOA
Community
- Security: Carbon Monoxide Detector, Smoke Detector, Carbon Monoxide Detector(s), Smoke Detector(s)
HOA
- Has HOA: Yes
- Amenities included: BBQs Permitted, Parking
- Services included: Association Fee, Insurance, Building Maintenance, Decks, Doors, Maintenance Grounds, Trash, Property Management Fees, Roof, Snow Removal
- HOA fee: C$442 monthly
Location
- Region: Norfolk County
Financial & listing details
- Price per square foot: C$447/sqft
- Annual tax amount: C$4,334
- Date on market: 10/9/2026
- Inclusions: Carbon Monoxide Detector, Dishwasher, Dryer, Microwave, Refrigerator, Smoke Detector, Stove, Washer, Window Coverings
- Exclusions: Gazebo On Back Deck
- Electric utility on property: Yes
- Road surface type: Paved
Price history
| Date | Event | Price |
|---|---|---|
| 10/9/2026 | Listed for sale | C$460,000C$447/sqft |
Source: ITSO #40869850 Report a problem | ||
Public tax history
Tax history is unavailable.
Climate risks
Neighborhood: Simcoe
Nearby schools
GreatSchools rating
No schools nearby
We couldn't find any schools near this home.
- C$---- bd-- ba-- sqft175 Victoria St #38, Norfolk County, ON N3Y5L8Off Market
- C$385,0003 bd2 ba1k sqft175 Victoria St #30, Norfolk County, ON N3Y5L8Sold
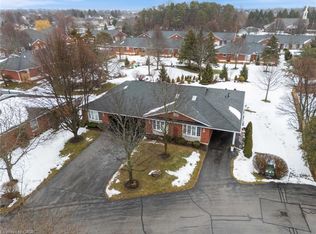
- C$---- bd-- ba-- sqft175 Victoria St #39, Norfolk County, ON N3Y5L8Off Market
- C$480,0003 bd2 ba1k sqft175 Victoria St #46, Norfolk County, ON N3Y5L8For Sale

Similar homes
- C$480,0003 bd2 ba1k sqft175 Victoria St #46, Norfolk County, ON N3Y 5L8For SaleMLS ID #40857886, Haley Pickett, Salesperson, Royal Lepage Signature Realty. ITSO
- C$449,9003 bd2 ba1k sqft23 Freeman Cres, Norfolk County, ON N3Y 5J9For Sale
 MLS ID #40866753, Brendon Aasla, Salesperson, Re/Max Twin City Realty Inc.. ITSO
 - C$439,9993 bd2 ba1k sqft45 Freeman Cres, Norfolk County, ON N3Y 5K1For Sale
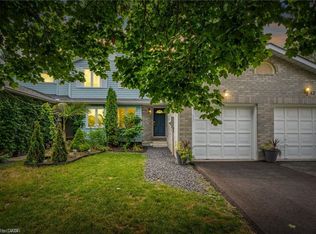 MLS ID #40862944, Brock Jensen, Salesperson, JJN REALTY BROKERAGE INC.. ITSO
 - C$469,9002 bd3 ba1k sqft1 Payne Ave, Norfolk County, ON N3Y 4C2For Sale
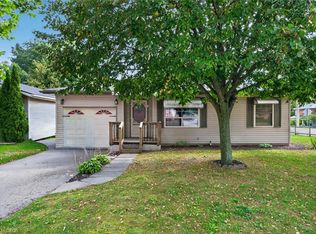 MLS ID #40869222, Leo Carnevale, Salesperson, CENTURY 21 PEOPLE'S CHOICE REALTY INC. BROKERAGE. ITSO
