Modern, bright, and impeccably maintained, this beautifully updated home offers stylish living with charming character throughout. The inviting open-concept layout features a spacious eat-in kitchen complete with an island and three included appliances, flowing seamlessly into the sun-filled living room highlighted by large windows and stunning tin ceilings. The main level bedroom is conveniently located just off the living area, while the elegant curved staircase leads to a bright sitting area adjoining the generous primary bedroom with ample closet space. Additional inclusions add exceptional value, including a shed, gazebo, washer, dryer, fridge, stove, dishwasher, and microwave — making this move-in-ready home the perfect blend of comfort and convenience.
For sale
C$459,000
120 Queen St E, Norfolk County, ON N0E 1P0
2beds
1,160sqft
Single Family Residence, Residential
Built in ----
0.26 Acres Lot
$-- Zestimate®
C$396/sqft
C$-- HOA
What's special
Modern bright spotless homeCompletely updatedLovely open conceptLarge windowsTin ceilingsCurved staircaseAmple closet space
- 152 days |
- 18 |
- 2 |
Likely to sell faster than
Zillow last checked:
Listing updated:
Listed by:
Rosemary Demaiter, Broker of Record,
DEMAITER REAL ESTATE INC. BROKERAGE
Source: ITSO,MLS®#: 40808139Originating MLS®#: Cornerstone Association of REALTORS®
Facts & features
Interior
Bedrooms & bathrooms
- Bedrooms: 2
- Bathrooms: 1
- Full bathrooms: 1
- Main level bathrooms: 1
- Main level bedrooms: 1
Bedroom
- Level: Main
Other
- Level: Second
Bathroom
- Features: 4-Piece
- Level: Main
Dining room
- Level: Main
Kitchen
- Level: Main
Living room
- Level: Main
Mud room
- Level: Main
Sitting room
- Level: Second
Heating
- Forced Air, Natural Gas
Cooling
- Central Air
Appliances
- Included: Dishwasher, Dryer, Microwave, Refrigerator, Stove, Washer
- Laundry: Main Level
Features
- High Speed Internet, Ceiling Fan(s)
- Basement: None
- Has fireplace: No
Interior area
- Total structure area: 1,160
- Total interior livable area: 1,160 sqft
- Finished area above ground: 1,160
Property
Parking
- Total spaces: 4
- Parking features: Private Drive Single Wide
- Uncovered spaces: 4
Features
- Stories: 1
- Patio & porch: Deck
- Exterior features: Recreational Area, Storage Buildings
- Frontage type: South
- Frontage length: 52.80
Lot
- Size: 0.26 Acres
- Dimensions: 52.8 x 211.2
- Features: Urban, Rectangular, Campground, Playground Nearby, School Bus Route, Schools, Shopping Nearby
- Topography: Flat
Details
- Additional structures: Gazebo, Shed(s)
- Parcel number: 502020119
- Zoning: RH
Construction
Type & style
- Home type: SingleFamily
- Property subtype: Single Family Residence, Residential
Materials
- Concrete, Vinyl Siding
- Foundation: Poured Concrete
- Roof: Shingle
Condition
- 51-99 Years
- New construction: No
Utilities & green energy
- Sewer: Septic Tank
- Water: Municipal
- Utilities for property: Electricity Connected, Garbage/Sanitary Collection, Natural Gas Connected, Recycling Pickup, Phone Connected
Community & HOA
Community
- Security: Carbon Monoxide Detector(s), Smoke Detector(s)
Location
- Region: Norfolk County
Financial & listing details
- Price per square foot: C$396/sqft
- Annual tax amount: C$2,045
- Date on market: 2/27/2026
- Inclusions: Dishwasher, Dryer, Microwave, Refrigerator, Stove, Washer
- Electric utility on property: Yes
- Road surface type: Paved
Rosemary Demaiter, Broker of Record
Rosemary Demaiter, Broker of Record
By pressing Contact Agent, you agree that the real estate professional identified above may call/text you about your search, which may involve use of automated means and pre-recorded/artificial voices. You don't need to consent as a condition of buying any property, goods, or services. Message/data rates may apply. You also agree to our Terms of Use. Zillow does not endorse any real estate professionals. We may share information about your recent and future site activity with your agent to help them understand what you're looking for in a home.
Price history
| Date | Event | Price |
|---|---|---|
| 7/1/2026 | Price change | C$459,000-8%C$396/sqft |
Source: ITSO #40808139 Report a problem | ||
| 5/23/2026 | Price change | C$499,000-3.1%C$430/sqft |
Source: ITSO #40808139 Report a problem | ||
| 2/27/2026 | Listed for sale | C$515,000C$444/sqft |
Source: ITSO #40808139 Report a problem | ||
Public tax history
Tax history is unavailable.
Climate risks
Neighborhood: N0E
Nearby schools
GreatSchools rating
No schools nearby
We couldn't find any schools near this home.
Schools provided by the listing agent
- Elementary: Port Rowan
- High: Valley Heights, Holy Trinity
Source: ITSO. This data may not be complete. We recommend contacting the local school district to confirm school assignments for this home.
- C$--3 bd2 ba2.2k sqft141 Queen St E, Norfolk County, ON N0E1P0Off Market
- C$200,0000.372 Acres110 Queen St E, Norfolk County, ON N0E1P0Lot/Land

- C$499,9003 bd2 ba1.6k sqft100 Queen St E, Norfolk County, ON N0E1P0For Sale

- C$--4 bd2 ba2.5k sqft18 Neal Ln, Norfolk County, ON N0E1P0Off Market
- C$389,9004 bd2 ba2.1k sqft192 Townline St, Norfolk County, ON N0E1P0For Sale
- C$319,9002 bd1 ba1k sqft194 Townline St, Norfolk County, ON N0E1P0For Sale
- C$699,0003 bd2 ba5.2k sqft158 Townline St, Norfolk County, ON N0E1P0For Sale
- C$174,900-- sqft177 Townline St #175, Norfolk County, ON N0E1P0Lot/Land
Similar homes
- C$499,9003 bd2 ba1.6k sqft100 Queen St E, Norfolk County, ON N0E 1P0For SaleMLS ID #40810562, Carrie Stengel, Salesperson, Coldwell Banker Momentum Realty. ITSO
- C$374,9002 bd2 ba1.2k sqft140 Townline St, Norfolk County, ON N0E 1P0For Sale
 MLS ID #40839134, Jennifer Bird, Salesperson, Royal LePage Trius Realty Brokerage. ITSO
 - C$319,9002 bd1 ba1k sqft194 Townline St, Norfolk County, ON N0E 1P0For Sale
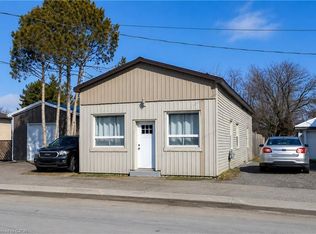 MLS ID #40834397, Bruce P. Moran, Broker of Record, Chase Realty Inc.. ITSO
 - C$499,9003 bd1 ba734 sqft21 4th Ave, Norfolk County, ON N0E 1M0For Sale
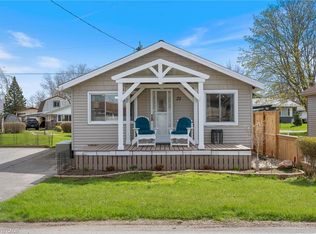 MLS ID #40852150, Ray Ferris, Broker of Record, The Realty Firm Erie's Edge. ITSO
 - C$499,9005 bd2 ba1.2k sqft509 Queensway St W, Norfolk County, ON N3Y 4R5For SaleMLS ID #40848344, Jonathan Costa, Salesperson, Van Londersele Real Estate Brokerage Ltd.. ITSO
- C$499,9003 bd1 ba804 sqft4 Tyler St, Norfolk County, ON N0E 1T0For SaleMLS ID #40831000, Lance Calbeck, Salesperson, Royal LePage Action Realty. ITSO
- C$439,0003 bd1 ba1.2k sqft1045 Bay St, Norfolk County, ON N0E 1M0For SaleMLS ID #40842509, Alicia Flynn, Salesperson, Royal LePage Trius Realty Brokerage. ITSO
- C$519,9002 bd2 ba1.1k sqft21 Long Point Blvd, Norfolk County, ON N0E 1M0For SaleMLS ID #40848681, Susan Huizinga, Salesperson, Sutton Group Realty Systems. ITSO
- C$534,0003 bd2 ba1.4k sqft864 Highway 59, Pt Rowan, ON N0E 1M0For SaleMLS ID #40850841, Jarred Wilcox, Salesperson, Peak Peninsula Realty Brokerage Inc.. ITSO
- C$545,0002 bd1 ba950 sqft303 Cedar Dr, Norfolk County, ON N0E 1T0For SaleMLS ID #40830892, Amy Murphy, Salesperson, Century 21 Heritage House LTD. ITSO
- C$599,0003 bd2 ba1.2k sqft31 College Ave, Norfolk County, ON N0E 1M0For SaleMLS ID #40848567, Pat Meahan, Salesperson, RE/MAX Erie Shores Realty Inc. Brokerage. ITSO
- C$559,9002 bd1 ba808 sqft10 Ridgewood Dr, Norfolk County, ON N0E 1T0For SaleMLS ID #40831538, Mason Adcock, Salesperson, RE/MAX Erie Shores Realty Inc. Brokerage. ITSO
- C$458,0002 bd2 ba1k sqft12 Erie Blvd #207, Norfolk County, ON N0E 1M0For SaleMLS ID #40820900, Nuno Francisco, Salesperson, Royal LePage Trius Realty Brokerage. ITSO
- C$458,0002 bd2 ba840 sqft12 Erie Blvd #203, Norfolk County, ON N0E 1M0For SaleMLS ID #40844357, Rose Ravin, Salesperson, Peak Peninsula Realty Brokerage Inc.. ITSO
- C$548,0002 bd3 ba1.2k sqft18 Carolina Way, Norfolk County, ON N0E 1M0For SaleMLS ID #40811400, Heidi Wilson, Broker, Peak Peninsula Realty Brokerage Inc.. ITSO
- C$499,0002 bd1 ba600 sqft11 Bass Ln, Norfolk County, ON N0E 1M0For SaleMLS ID #40811002, Rose Ravin, Salesperson, Peak Peninsula Realty Brokerage Inc.. ITSO
- C$429,9993 bd1 ba1.1k sqft71 Kent St N, Norfolk County, ON N3Y 3S3For SaleMLS ID #40849675, Mike Cruz, Salesperson, Royal LePage Brant Realty. ITSO
- C$409,0003 bd2 ba1.1k sqft25 N Main St, Simcoe, ON N3Y 2M1For SaleMLS ID #40851633, Nuno Francisco, Salesperson, Royal LePage Trius Realty Brokerage. ITSO
- C$498,0003 bd1 ba620 sqft10 4th Ave, Norfolk County, ON N0E 1M0For SaleMLS ID #40804267, Ron Yantho, Salesperson, Peak Peninsula Realty Brokerage Inc.. ITSO
- C$449,8882 bd2 ba1k sqft14 New Lakeshore Rd #17, Walpole, ON N0A 1L0For SaleMLS ID #40851871, Trish Connors, Salesperson, RE/MAX Erie Shores Realty Inc. Brokerage. ITSO
