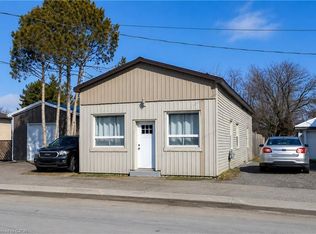
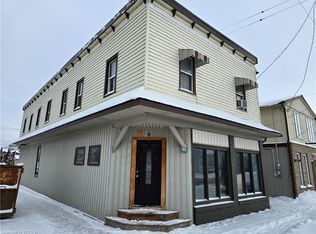
Welcome to this versatile property, currently used as a duplex, located in the heart of St. Williams, offering excellent potential for investors, multi-generational families, or those seeking supplemental rental income. Conveniently situated close to local amenities, this property combines small-town charm with practical living. This property offers a blend of functionality, accessibility, and potential for a variety of uses under Norfolk County’s zoning bylaws, with opportunities including automobile services, doctor’s office, convenience store, daycare, police station, laundromat, custom workshop, bed & breakfast, bake shop, and so much more (see attached supplements for full listing of zoning opportunities). The main-level unit features a spacious one-bedroom layout complete with a walk-in closet, a bright kitchen equipped with a fridge, stove, dishwasher, and microwave, and a full 4-piece bathroom. With four separate entrances/exits, this unit offers exceptional accessibility and convenience. The upper-level apartment enjoys its own private entrance and offers three bedrooms, a functional kitchen with fridge and stove, and a 4-piece bathroom, creating a comfortable and independent living space. The home is serviced by a breaker panel, forced-air natural gas heating. Exterior features include vinyl siding, metal roof, single-car attached garage, and a fenced backyard that's perfect for children, pets, or outdoor entertaining. Located just a short drive from the area's beautiful beaches and the shopping, dining, and amenities of Simcoe, this property presents a fantastic opportunity to own an income-generating property in a desirable community. Whether you're looking to invest or occupy one unit while renting the other, this St. Williams property offers flexibility, convenience, and long-term value.
For sale
C$389,900
192 Townline St, Norfolk County, ON N0E 1P0
4beds
2baths
2,120sqft
Duplex, Multi Family
Built in ----
-- sqft lot
$-- Zestimate®
C$184/sqft
C$-- HOA
What's special
Spacious one-bedroom layoutWalk-in closetBright kitchenVinyl sidingMetal roofSingle-car attached garage
- 36 days |
- 31 |
- 4 |
Zillow last checked:
Listing updated:
Listed by:
Catherine Poirier, Salesperson,
RE/MAX Garden City Realty Inc.,
Perry Poirier, Salesperson,
RE/MAX Garden City Realty Inc.
Source: ITSO,MLS®#: 40842685Originating MLS®#: Cornerstone Association of REALTORS®
Facts & features
Interior
Bedrooms & bathrooms
- Bedrooms: 4
- Bathrooms: 2
Heating
- Forced Air, Natural Gas
Cooling
- None
Appliances
- Included: Microwave, Dishwasher, Dryer, Refrigerator, Stove, Washer
- Laundry: In-Suite
Features
- None
- Basement: None
- Has fireplace: No
Interior area
- Total structure area: 2,120
- Total interior livable area: 2,120 sqft
- Finished area above ground: 2,120
Video & virtual tour
Property
Parking
- Total spaces: 3
- Parking features: Attached Garage, Gravel, Private Drive Single Wide
- Attached garage spaces: 1
- Uncovered spaces: 2
Features
- Stories: 2
- Fencing: Full
- Frontage length: 42.12
Lot
- Size: 4,262 Square Feet
- Dimensions: 42.12 x 104.28
- Features: Marina
Details
- Parcel number: 502020156
- Zoning: CHA(H)
Construction
Type & style
- Home type: MultiFamily
- Property subtype: Duplex, Multi Family
Materials
- Vinyl Siding
- Foundation: Other
- Roof: Metal
Condition
- 51-99 Years
- New construction: No
Utilities & green energy
- Sewer: Sewer (Municipal)
- Water: Municipal
Community & HOA
Location
- Region: Norfolk County
Financial & listing details
- Price per square foot: C$184/sqft
- Annual tax amount: C$3,457
- Date on market: 6/29/2026
- Inclusions: Microwave, None, Fridge, Stove, Dishwasher, Microwave, Washer, Dryer
Catherine Poirier, Salesperson
Catherine Poirier, Salesperson
By pressing Contact Agent, you agree that the real estate professional identified above may call/text you about your search, which may involve use of automated means and pre-recorded/artificial voices. You don't need to consent as a condition of buying any property, goods, or services. Message/data rates may apply. You also agree to our Terms of Use. Zillow does not endorse any real estate professionals. We may share information about your recent and future site activity with your agent to help them understand what you're looking for in a home.
Price history
| Date | Event | Price |
|---|---|---|
| 6/29/2026 | Listed for sale | C$389,900C$184/sqft |
Source:  TRREB #X13500206 Report a problem TRREB #X13500206 Report a problem | ||
Public tax history
Tax history is unavailable.
Climate risks
Neighborhood: N0E
Nearby schools
GreatSchools rating
No schools nearby
We couldn't find any schools near this home.
- C$319,9002 bd1 ba1k sqft194 Townline St, Norfolk County, ON N0E1P0For Sale
- C$--4 bd1 ba2.8k sqft193 Townline St, Norfolk County, ON N0E1P0Off Market
- C$428,0003 bd2 ba3k sqft189 Townline St, Norfolk County, ON N0E1P0For Sale
- C$--4 bd2 ba2.5k sqft18 Neal Ln, Norfolk County, ON N0E1P0Off Market
- C$499,9003 bd2 ba1.6k sqft100 Queen St E, Norfolk County, ON N0E1P0For Sale
- C$200,0000.372 Acres110 Queen St E, Norfolk County, ON N0E1P0Lot/Land
- C$174,900-- sqft177 Townline St #175, Norfolk County, ON N0E1P0Lot/Land
- C$---- bd-- ba-- sqft64 Queen St W, Norfolk County, ON N0E1P0Off Market
Similar homes
- C$428,0003 bd2 ba3k sqft189 Townline St, Norfolk County, ON N0E 1P0For SaleMLS ID #40799307, Jessica Van Sickle, Salesperson, Re/Max Twin City Realty Inc.. ITSO
- C$374,9002 bd2 ba1.2k sqft140 Townline St, Norfolk County, ON N0E 1P0For Sale
 MLS ID #40839134, Jennifer Bird, Salesperson, Royal LePage Trius Realty Brokerage. ITSO
 - C$499,9003 bd2 ba1.6k sqft100 Queen St E, Norfolk County, ON N0E 1P0For Sale
 MLS ID #40810562, Carrie Stengel, Salesperson, Coldwell Banker Momentum Realty. ITSO
 - C$459,0002 bd1 ba1.1k sqft120 Queen St E, Norfolk County, ON N0E 1P0For Sale
 MLS ID #40808139, Rosemary Demaiter, Broker of Record, DEMAITER REAL ESTATE INC. BROKERAGE. ITSO
 - C$345,0003 bd2 ba2.1k sqft54 Ellis St, Norfolk County, ON N0E 1M0For SaleMLS ID #40851919, Vicki Medeiros, Broker, Coldwell Banker Momentum Realty. ITSO
- C$439,0003 bd1 ba1.2k sqft1045 Bay St, Norfolk County, ON N0E 1M0For SaleMLS ID #40842509, Alicia Flynn, Salesperson, Royal LePage Trius Realty Brokerage. ITSO
- C$562,0002 bd2 ba1.3k sqft74 Balsam Trl, Norfolk County, ON N0E 1M0For SaleMLS ID #40851238, Jarred Wilcox, Salesperson, Peak Peninsula Realty Brokerage Inc.. ITSO
- C$544,0002 bd3 ba1.2k sqft18 Carolina Way, Norfolk County, ON N0E 1M0For SaleMLS ID #40852589, Heidi Wilson, Broker, Peak Peninsula Realty Brokerage Inc.. ITSO
- C$409,0003 bd2 ba1.1k sqft25 N Main St, Simcoe, ON N3Y 2M1For SaleMLS ID #40851633, Nuno Francisco, Salesperson, Royal LePage Trius Realty Brokerage. ITSO
- C$534,0003 bd2 ba1.4k sqft864 Highway 59, Pt Rowan, ON N0E 1M0For SaleMLS ID #40850841, Jarred Wilcox, Salesperson, Peak Peninsula Realty Brokerage Inc.. ITSO
- C$449,0004 bd3 ba1.5k sqft436 Old Mill Rd, Norfolk County, ON N4B 2X7For SaleMLS ID #40817418, Bryan Jaskolka, Salesperson, CMI REAL ESTATE INC. ITSO
- C$429,9003 bd2 ba1.1k sqft189 Kent St S, Norfolk County, ON N3Y 2Y2For SaleMLS ID #40800175, Michelle Carretta, Salesperson, Royal LePage State Realty Inc.. ITSO
- C$499,9005 bd2 ba1.2k sqft509 Queensway St W, Norfolk County, ON N3Y 4R5For SaleMLS ID #40848344, Jonathan Costa, Salesperson, Van Londersele Real Estate Brokerage Ltd.. ITSO
- C$549,9004 bd1 ba1.5k sqft306 Cedar Dr, Norfolk County, ON N0E 1T0For SaleMLS ID #40812355, Teresa Doughty, Salesperson, RE/MAX Erie Shores Realty Inc. Brokerage. ITSO
- C$349,9002 bd1 ba1k sqft313 John St, Norfolk County, ON N3Y 2Z1For SaleMLS ID #40826718, Chuck Hogeterp, Salesperson, RE/MAX Escarpment Realty Inc.. ITSO
- C$529,9002 bd3 ba1.4k sqft2040 Main St S, Brant, ON N0E 1N0For SaleMLS ID #40844718, Lori Nuell, Salesperson, RE/MAX Escarpment Realty Inc.. ITSO
- C$399,9003 bd1 ba1.3k sqft401 West St, Norfolk County, ON N3Y 1T8For SaleMLS ID #40827101, Bradley Mottashed, Broker of Record, Bradley Mottashed Inc.. ITSO
- C$350,0003 bd1 ba1.5k sqft277 Main St, Delhi, ON N4B 2M6For SaleMLS ID #40850879, Ryand Campbell, Salesperson, Re/Max Twin City Realty Inc. ITSO
- C$348,0002 bd2 ba1.5k sqftWindham Place Condominiums, Norfolk County, ON N0E 2A0For SaleMLS ID #40852225, Nuno Francisco, Salesperson, Royal LePage Trius Realty Brokerage. ITSO
- C$419,9003 bd3 ba1.6k sqft161 Grove St, Norfolk County, ON N3Y 1K9For SaleMLS ID #40841449, Octavia Quattrociocchi, Salesperson, Century 21 Heritage House LTD. ITSO
