An amazing 49 acre farm located in-between Simcoe & Delhi on Windham Road 12 (formerly Harmony Road.) The property is absolutely beautiful. Approximately 21 acres of workable land, 26 acres of bush, 1 spring fed irrigation pond (an additional pond at the back end of the workable acreage.) Same family ownership for 36 years currently growing cash crop (a variety of produce.) The property includes 3 large barns for equipment and lodging, with heating and cooling, a backup generator system and commercial coolers. There is also a mobile home on the west side of the property. The classic all brick bungalow was built in 1974 and main floor features include, a living room, family room, formal dining room, kitchen, 3 bedrooms, 1 3-piece bath and 1 2-piece bath. Downstairs features a walk in basement from the west-side of the home. It would be an ideal setup for additional family members or potential for an income stream. There's a large common living space, a kitchen, a 4-piece bathroom and 2 additional bedrooms. There is further basement space awaiting your finishing touchs. If you have a deep love for farming and nature, this is the property for you. The possibilities and potential here are endless. This property does have natural gas and fibre internet options. Book your viewing today and start planning your next farm expansion for 2027.
For sale
C$1,799,900
555 Windham St #12, Norfolk County, ON N3Y 2L4
5beds
1,600sqft
Agriculture, Farm
Built in 1974
49.08 Acres Lot
$-- Zestimate®
C$1,125/sqft
C$-- HOA
What's special
Classic all brick bungalowFamily roomFormal dining room
- 10 days
- 6
- 0
Zillow last checked:
Listing updated:
Listed by:
Trevor Barr, Broker,
Royal LePage Trius Realty Brokerage
Source: ITSO,MLS®#: 40874548Originating MLS®#: Cornerstone Association of REALTORS®
Facts & features
Interior
Bedrooms & bathrooms
- Bedrooms: 5
- Bathrooms: 3
- Full bathrooms: 2
- 1/2 bathrooms: 1
- Main level bathrooms: 2
- Main level bedrooms: 3
Bedroom
- Level: Main
Bedroom
- Level: Main
Bedroom
- Level: Main
Bedroom
- Level: Basement
Bedroom
- Level: Basement
Bathroom
- Features: 3-Piece
- Level: Main
Bathroom
- Features: 2-Piece
- Level: Main
Bathroom
- Features: 4-Piece
- Level: Basement
Dining room
- Level: Main
Family room
- Level: Main
Kitchen
- Level: Main
Kitchen
- Level: Basement
Living room
- Level: Main
Other
- Level: Basement
Heating
- Forced Air, Natural Gas
Cooling
- Central Air
Features
- Central Vacuum
- Basement: Full,Partially Finished
- Has fireplace: No
Interior area
- Total structure area: 1,600
- Total interior livable area: 1,600 sqft
- Finished area above ground: 1,600
Property
Features
- Frontage type: North
Lot
- Size: 49.08 Acres
- Features: Trails
Details
- Parcel number: 501820164
- Zoning: A + HL
Construction
Type & style
- Home type: SingleFamily
- Architectural style: Bungalow
- Property subtype: Agriculture, Farm
Materials
- Brick, Concrete
- Roof: Other
Condition
- 51-99 Years
- New construction: No
- Year built: 1974
Utilities & green energy
- Sewer: Septic Tank
- Water: Sandpoint Well
Community & HOA
Location
- Region: Norfolk County
Financial & listing details
- Price per square foot: C$1,125/sqft
- Annual tax amount: C$5,646
- Date on market: 10/28/2026
- Inclusions: Negotiable
- Exclusions: All Machinery, Equipment And Vehicles
Price history
| Date | Event | Price |
|---|---|---|
| 10/28/2026 | Listed for sale | C$1,799,900C$1,125/sqft |
Source: ITSO #40874548 Report a problem | ||
Public tax history
Tax history is unavailable.
Climate risks
Neighborhood: N3Y
Nearby schools
GreatSchools rating
No schools nearby
We couldn't find any schools near this home.

Similar homes
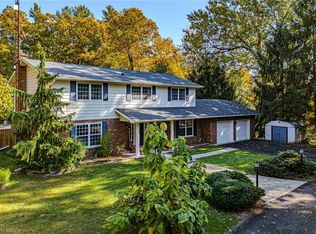
- C$1,200,0004 bd2 ba1.3k sqft1801 Villa Nova Rd, Norfolk County, ON N0E 1Z0For Sale
 MLS ID #40876924, Peter R. Hogeterp, Salesperson, RE/MAX Escarpment Realty Inc.. ITSO
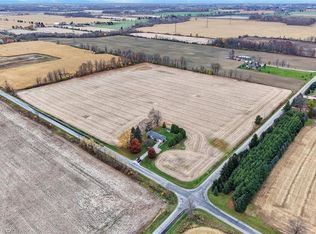
- C$1,499,9004 bd2 ba2.1k sqft1353 Charlotteville Rd #8, Simcoe, ON N3Y 2K5For Sale
 MLS ID #40857032, Rhyus Reeves, Broker, RE/MAX Erie Shores Realty Inc. Brokerage. ITSO
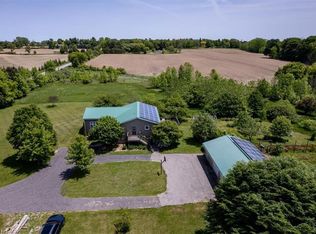
- C$1,399,9004 bd3 ba1.7k sqft274 Concession 7 Townsend Rd, Norfolk County, ON N0E 1Y0For Sale
 MLS ID #40869353, Greg Grant, Broker, RE/MAX Erie Shores Realty Inc. Brokerage. ITSO
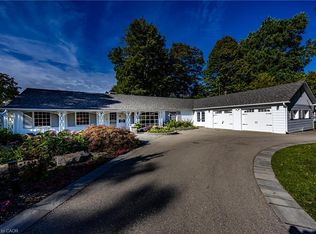
- C$1,799,9005 bd3 ba2.3k sqft75 Prospect St, Norfolk County, ON N0A 1N6For Sale
 MLS ID #40863062, Rod Fess, Salesperson, RE/MAX Escarpment Realty Inc.. ITSO
