Welcome to 165 Victoria Street North in Simcoe! This charming, renovated two-bedroom bungalow offers approximately 875 sq. ft. of living space, featuring 2 bedrooms and 1 four-piece bathroom. With major recent upgrades and a refreshed interior, this home offers a wonderful opportunity for buyers looking for a move-in-ready property. Inside, you'll find a welcoming living space, a functional layout, and a home ready for its next chapter. Step outside and discover one of this property's standout features — the BIG, deep L-shaped backyard! Offering an abundance of outdoor space, this expansive yard provides endless possibilities for gardening, entertaining family and friends, creating your dream outdoor retreat, or simply enjoying the extra room to relax and unwind. Whether you envision summer barbecues, a play area, or your own backyard oasis, there's plenty of space to bring your ideas to life. The welcoming front porch adds to the home's charm, while the convenient location places you close to Simcoe's shopping, schools, parks, restaurants, and everyday amenities. Whether you're a first-time buyer, downsizing, or searching for an investment opportunity, this property combines recent improvements, comfortable living, and an exceptional outdoor space. A move-in-ready bungalow with a backyard that offers room to dream — don't miss this opportunity in Norfolk County!
For sale
C$462,500
165 Victoria St, Norfolk County, ON N3Y 4R6
2beds
875sqft
Single Family Residence, Residential
Built in 1905
0.33 Acres Lot
$-- Zestimate®
C$529/sqft
C$-- HOA
What's special
Renovated two-bedroom bungalowWelcoming living spaceFunctional layoutBig deep l-shaped backyardAbundance of outdoor spaceExpansive yardWelcoming front porch
- 9 hours
- 5
- 0
Zillow last checked:
Listing updated:
Listed by:
Jonathan Costa, Salesperson,
Van Londersele Real Estate Brokerage Ltd.
Source: ITSO,MLS®#: 40873894Originating MLS®#: Cornerstone Association of REALTORS®
Facts & features
Interior
Bedrooms & bathrooms
- Bedrooms: 2
- Bathrooms: 1
- Full bathrooms: 1
- Main level bathrooms: 1
- Main level bedrooms: 2
Other
- Features: Carpet Free, Laminate
- Level: Main
Bedroom
- Features: Carpet Free, Laminate
- Level: Main
Bathroom
- Features: 4-Piece, Carpet Free, Laminate, Laundry
- Level: Main
Kitchen
- Features: Carpet Free, Laminate
- Level: Main
Living room
- Features: Carpet Free, Laminate
- Level: Main
Heating
- Forced Air, Natural Gas
Cooling
- Central Air
Appliances
- Included: Water Heater, Dishwasher, Dryer, Gas Oven/Range, Microwave, Refrigerator, Washer
- Laundry: Main Level
Features
- Ceiling Fan(s), Florescent Lights
- Basement: Partial,Unfinished
- Has fireplace: No
Interior area
- Total structure area: 875
- Total interior livable area: 875 sqft
- Finished area above ground: 875
Property
Parking
- Total spaces: 6
- Parking features: Gravel, Private Drive Single Wide
- Uncovered spaces: 6
Features
- Stories: 1
- Patio & porch: Porch
- Frontage type: North
- Frontage length: 65.00
Lot
- Size: 0.33 Acres
- Dimensions: 65 x 184.41
- Features: Urban, Irregular Lot, Arts Centre, Dog Park, City Lot, Near Golf Course, Hospital, Park, Place of Worship, Playground Nearby, School Bus Route, Schools, Shopping Nearby, Trails
Details
- Additional structures: Shed(s)
- Parcel number: 502350177
- Zoning: R1-B
Construction
Type & style
- Home type: SingleFamily
- Architectural style: Bungalow
- Property subtype: Single Family Residence, Residential
Materials
- Vinyl Siding
- Foundation: Concrete Block, Poured Concrete
- Roof: Asphalt Shing
Condition
- 100+ Years
- New construction: No
- Year built: 1905
Utilities & green energy
- Sewer: Sewer (Municipal)
- Water: Municipal-Metered
Community & HOA
Community
- Security: Smoke Detector
Location
- Region: Norfolk County
Financial & listing details
- Price per square foot: C$529/sqft
- Annual tax amount: C$2,345
- Date on market: 10/26/2026
- Inclusions: Dishwasher, Dryer, Gas Oven/Range, Microwave, Refrigerator, Smoke Detector, Washer, Both Sheds In Yard
- Exclusions: None
Price history
| Date | Event | Price |
|---|---|---|
| 10/26/2026 | Listed for sale | C$462,500C$529/sqft |
Source: ITSO #40873894 Report a problem | ||
Public tax history
Tax history is unavailable.
Climate risks
Neighborhood: Simcoe
Nearby schools
GreatSchools rating
No schools nearby
We couldn't find any schools near this home.
Schools provided by the listing agent
- Elementary: Lynndale Heights, West Lynn, Catholic Sainte-Marie
- High: Holy Trinity Catholic , And Simcoe Composite
Source: ITSO. This data may not be complete. We recommend contacting the local school district to confirm school assignments for this home.
- C$480,0003 bd2 ba1k sqft175 Victoria St #46, Norfolk County, ON N3Y5L8For Sale

- C$510,0003 bd2 ba1.2k sqft175 Victoria St #16, Norfolk County, ON N3Y5L8For Sale

- C$460,0003 bd2 ba1k sqft175 Victoria St #31, Norfolk County, ON N3Y5L8For Sale

- C$--4 bd2 ba1.6k sqft106 Oakwood Ave, Norfolk County, ON N3Y1H9Off Market
Similar homes
- C$449,9002 bd3 ba1k sqft1 Payne Ave, Norfolk County, ON N3Y 4C2For Sale
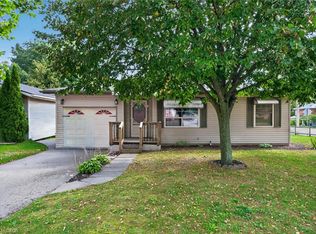 MLS ID #40873797, Leo Carnevale, Salesperson, CENTURY 21 PEOPLE'S CHOICE REALTY INC. BROKERAGE. ITSO
- C$465,0002 bd2 ba957 sqft205 Stanley St, Norfolk County, ON N3Y 1M9For Sale
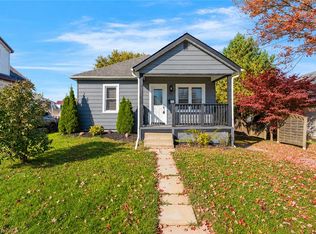 MLS ID #40871771, Shannon Sullivan, Broker, RE/MAX Escarpment Realty Inc.. ITSO
- C$474,0002 bd2 ba933 sqft217 Queen St N, Norfolk County, ON N3Y 3Y8For Sale
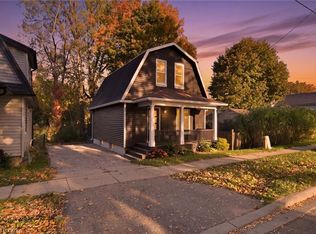 MLS ID #40871690, Ryan Vandenbussche, Salesperson, RE/MAX Erie Shores Realty Inc. Brokerage. ITSO
- C$514,9003 bd3 ba1.1k sqft11 Hackberry Ln, Norfolk County, ON N3Y 0E1For Sale
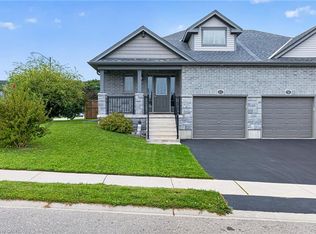 MLS ID #40872922, Leo Carnevale, Salesperson, CENTURY 21 PEOPLE'S CHOICE REALTY INC. BROKERAGE. ITSO
