Welcome to 4 Basswood Road, Simcoe! This immaculate, turnkey semidetached bungalow offers comfortable, low maintenance living in one of Simcoe’s most sought after neighbourhoods, conveniently located close to schools, the hospital, school bus routes and everyday amenities. With everything you need on one level, the main floor features a spacious primary bedroom, second bedroom, two bathrooms and the convenience of main floor laundry, making day to day living easy and functional. The home has been thoughtfully updated throughout with new flooring, fresh paint, modern lighting and beautiful stone countertops, creating a bright and welcoming feel. The recently finished lower level provides plenty of additional living space with a large family room, third bedroom, dedicated gym area and is roughed in for an additional bathroom, while still offering ample storage. Step outside to a fully fenced backyard complete with a beautiful gazebo, creating the perfect spot to relax, entertain or enjoy summer evenings. Exceptionally well maintained and truly move-in ready, 4 Basswood Road offers the perfect combination of main floor convenience, modern updates and additional finished living space in a fantastic Simcoe location. Call today for more info or to book your private showing!
For sale
C$515,000
4 Basswood Rd, Norfolk County, ON N3Y 0C7
3beds
1,133sqft
Single Family Residence, Residential
Built in ----
3,288 Square Feet Lot
$-- Zestimate®
C$455/sqft
C$-- HOA
What's special
Immaculate turnkey semidetached bungalowSpacious primary bedroomSecond bedroomTwo bathroomsMain floor laundryNew flooringFresh paint
- 3 days
- 3
- 0
Zillow last checked:
Listing updated:
Listed by:
Mason King, Salesperson,
RE/MAX Escarpment Realty Inc.,
Paul Dishke, Salesperson,
RE/MAX Escarpment Realty Inc.
Source: ITSO,MLS®#: 40871962Originating MLS®#: Cornerstone Association of REALTORS®
Facts & features
Interior
Bedrooms & bathrooms
- Bedrooms: 3
- Bathrooms: 3
- Full bathrooms: 1
- 1/2 bathrooms: 2
- Main level bathrooms: 2
- Main level bedrooms: 2
Bedroom
- Level: Basement
Bedroom
- Level: Main
Other
- Level: Main
Bathroom
- Features: 2-Piece
- Level: Main
Bathroom
- Features: 4-Piece, Ensuite
- Level: Main
Bathroom
- Features: 1-Piece, Roughed-In
- Level: Basement
Family room
- Level: Basement
Gym
- Level: Basement
Kitchen
- Level: Main
Laundry
- Level: Main
Living room
- Level: Main
Utility room
- Level: Basement
Heating
- Forced Air, Natural Gas
Cooling
- Central Air
Appliances
- Included: Dishwasher, Dryer, Microwave, Refrigerator, Stove, Washer
- Laundry: In-Suite, Main Level
Features
- Auto Garage Door Remote(s)
- Basement: Full,Partially Finished,Sump Pump
- Has fireplace: No
Interior area
- Total structure area: 1,976
- Total interior livable area: 1,133 sqft
- Finished area above ground: 1,133
- Finished area below ground: 843
Video & virtual tour
Property
Parking
- Total spaces: 2
- Parking features: Attached Garage, Asphalt, Private Drive Single Wide
- Attached garage spaces: 1
- Uncovered spaces: 1
Features
- Stories: 1
- Patio & porch: Porch
- Exterior features: Landscaped, Year Round Living
- Frontage type: South
- Frontage length: 29.82
Lot
- Size: 3,288 Square Feet
- Dimensions: 29.82 x 110.27
- Features: Urban, Rectangular, Dog Park, Near Golf Course, Hospital, Library, Park, Place of Worship, Playground Nearby, Schools, Trails
- Topography: Flat
Details
- Parcel number: 502360774
- Zoning: R2
Construction
Type & style
- Home type: SingleFamily
- Architectural style: Bungalow
- Property subtype: Single Family Residence, Residential
- Attached to another structure: Yes
Materials
- Brick
- Foundation: Poured Concrete
- Roof: Asphalt Shing
Condition
- 0-5 Years
- New construction: No
Utilities & green energy
- Sewer: Sewer (Municipal)
- Water: Municipal
- Utilities for property: Fibre Optics, Natural Gas Connected
Community & HOA
Community
- Security: Carbon Monoxide Detector(s), Smoke Detector(s)
Location
- Region: Norfolk County
Financial & listing details
- Price per square foot: C$455/sqft
- Annual tax amount: C$3,321
- Date on market: 10/16/2026
- Inclusions: Dishwasher, Dryer, Microwave, Refrigerator, Stove, Washer
Price history
| Date | Event | Price |
|---|---|---|
| 10/16/2026 | Listed for sale | C$515,000C$455/sqft |
Source: ITSO #40871962 Report a problem | ||
Public tax history
Tax history is unavailable.
Climate risks
Neighborhood: N3Y
Nearby schools
GreatSchools rating
No schools nearby
We couldn't find any schools near this home.


Similar homes
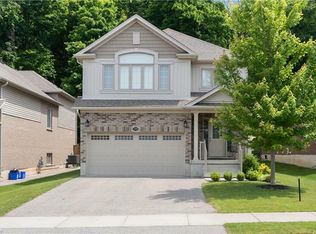
- C$524,9003 bd1 ba1.3k sqft8 Basswood Rd, Norfolk County, ON N3Y 0C7For Sale
 MLS ID #40856896, Leo Carnevale, Salesperson, CENTURY 21 PEOPLE'S CHOICE REALTY INC. BROKERAGE. ITSO
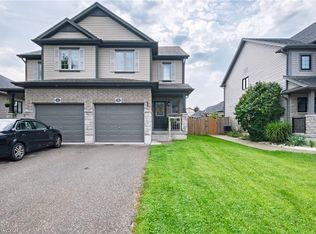
- C$569,9003 bd2 ba1.1k sqft9 Normandy Cir, Norfolk County, ON N3Y 4J6For Sale
 MLS ID #40871646, Rod Fess, Salesperson, RE/MAX Escarpment Realty Inc.. ITSO
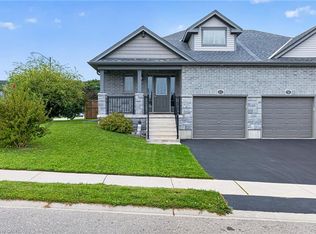
- C$549,9003 bd3 ba1.1k sqft11 Hackberry Ln, Norfolk County, ON N3Y 0E1For Sale
 MLS ID #40858088, Leo Carnevale, Salesperson, CENTURY 21 PEOPLE'S CHOICE REALTY INC. BROKERAGE. ITSO
- C$479,9003 bd2 ba1.6k sqft354 West St, Norfolk County, ON N3Y 1T5For Sale
 MLS ID #40871907, Andrew Evans, Salesperson, Re/Max Escarpment Realty Inc.. ITSO
