Definitely one of the best values in Caledonia! Meticulously maintained, fully updated, and professionally freshly painted throughout. The main level features a newer kitchen (2018) with quartz countertops, a dining area, and a massive family room with sliding doors opening to an impressive deck and fully fenced backyard. Upstairs, the huge primary suite boasts a walk-in closet and modern 4-piece ensuite bath . The surprise, a recently finished basement (2025) is ideal for a home theatre and family gatherings. Key updates include most windows (2020–2022) and A/C (2021). Sought after and unbeatable location for families situated directly across from an exceptional community park featuring a recreation centre with a brand-new pickleball court, a skate park, kids playground, basketball court, and baseball field. Walking distance to top schools, local shopping, and scenic Grand River trails. Move-in ready. Nothing to do but enjoy!
For sale
C$619,900
4 Balmoral Ct, Caledonia, ON N3W 1E6
3beds
1,254sqft
Single Family Residence, Residential
Built in ----
3,653 Square Feet Lot
$-- Zestimate®
C$494/sqft
C$-- HOA
What's special
Professionally freshly painted throughoutDining areaImpressive deckFully fenced backyardHuge primary suiteWalk-in closet
- 3 days |
- 15 |
- 1 |
Zillow last checked:
Listing updated:
Listed by:
Bill Vasilis Papaioannou, Broker,
RE/MAX Escarpment Realty Inc.
Source: ITSO,MLS®#: 40851640Originating MLS®#: Cornerstone Association of REALTORS®
Facts & features
Interior
Bedrooms & bathrooms
- Bedrooms: 3
- Bathrooms: 3
- Full bathrooms: 2
- 1/2 bathrooms: 1
- Main level bathrooms: 1
Other
- Level: Second
Bedroom
- Level: Second
Bedroom
- Level: Second
Bathroom
- Features: 2-Piece
- Level: Main
Bathroom
- Features: 4-Piece, Ensuite
- Level: Second
Bathroom
- Features: 4-Piece
- Level: Second
Dining room
- Level: Main
Eat in kitchen
- Level: Main
Foyer
- Level: Main
Living room
- Level: Main
Mud room
- Level: Main
Recreation room
- Level: Basement
Heating
- Forced Air, Natural Gas
Cooling
- Central Air
Appliances
- Included: Dishwasher, Dryer, Range Hood, Refrigerator, Stove, Washer
- Laundry: In Basement
Features
- None
- Basement: Full,Finished
- Has fireplace: No
Interior area
- Total structure area: 1,254
- Total interior livable area: 1,254 sqft
- Finished area above ground: 1,254
Video & virtual tour
Property
Parking
- Total spaces: 4
- Parking features: Asphalt, Private Drive Single Wide
- Uncovered spaces: 4
Features
- Stories: 2
- Waterfront features: Access to Water
- Frontage type: North
- Frontage length: 35.47
Lot
- Size: 3,653 Square Feet
- Dimensions: 35.47 x 10³
- Features: Urban, Rectangular, Ample Parking, Park, Playground Nearby, Rec./Community Centre, Schools, Shopping Nearby, Trails
Details
- Parcel number: 381650070
- Zoning: H A7B
Construction
Type & style
- Home type: SingleFamily
- Property subtype: Single Family Residence, Residential
Materials
- Brick Veneer, Stucco, Vinyl Siding
- Foundation: Poured Concrete
- Roof: Asphalt Shing
Condition
- 31-50 Years
- New construction: No
Utilities & green energy
- Sewer: Sewer (Municipal)
- Water: Municipal
- Utilities for property: At Lot Line-Municipal Water, Cable Available, Cell Service, Electricity Connected, Garbage/Sanitary Collection, High Speed Internet Avail, Natural Gas Connected, Recycling Pickup, Street Lights, Phone Available
Community & HOA
Community
- Security: Carbon Monoxide Detector(s), Smoke Detector(s)
Location
- Region: Caledonia
Financial & listing details
- Price per square foot: C$494/sqft
- Annual tax amount: C$3,171
- Date on market: 7/28/2026
- Inclusions: Dishwasher, Dryer, Range Hood, Refrigerator, Stove, Washer, All Light Fixtures, All Window Curtains
- Exclusions: None
- Electric utility on property: Yes
Bill Vasilis Papaioannou, Broker
Bill Vasilis Papaioannou, Broker
By pressing Contact Agent, you agree that the real estate professional identified above may call/text you about your search, which may involve use of automated means and pre-recorded/artificial voices. You don't need to consent as a condition of buying any property, goods, or services. Message/data rates may apply. You also agree to our Terms of Use. Zillow does not endorse any real estate professionals. We may share information about your recent and future site activity with your agent to help them understand what you're looking for in a home.
Price history
| Date | Event | Price |
|---|---|---|
| 7/28/2026 | Listed for sale | C$619,900C$494/sqft |
Source: ITSO #40851640 Report a problem | ||
Public tax history
Tax history is unavailable.
Climate risks
Neighborhood: Caledonia
Nearby schools
GreatSchools rating
No schools nearby
We couldn't find any schools near this home.
- C$---- bd-- ba-- sqft41 Balmoral Ct, Haldimand County, ON N3W1E6Off Market
- C$---- bd-- ba-- sqft182 Ayr St, Haldimand County, ON N3W1E5Off Market
- C$690,0003 bd2 ba978 sqft99 Fife St E, Haldimand County, ON N3W1E7Sold

- C$699,9004 bd2 ba1k sqft127 Ayr St, Haldimand County, ON N3W1E5Pending

- C$---- bd-- ba-- sqft241 Wigton St, Haldimand County, ON N3W1G4Off Market
- C$---- bd-- ba-- sqft69 Renfrew St E, Haldimand County, ON N3W1E8Off Market
- C$---- bd-- ba-- sqft21 Fife St W, Haldimand County, ON N3W1J1Off Market
- C$619,0002 bd2 ba1.1k sqft67 Haddington St #208, Haldimand County, ON N3W2H2For Sale
Similar homes
- C$739,9003 bd2 ba1k sqft191 Glenmor Dr, Haldimand County, ON N3W 1K3For Sale
 MLS ID #40852143, Ted Fletcher Jr., Salesperson, Realty Network. ITSO
 - C$675,0004 bd2 ba1.2k sqft30 Laird St, Caledonia, ON N3W 1G3For Sale
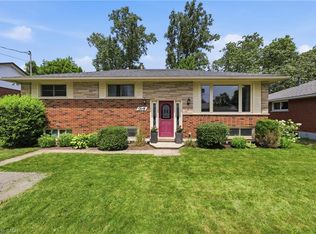 MLS ID #40850022, Richard John Rutkowski, Broker of Record, Engel & Volkers West Hamilton. ITSO
 - C$599,9993 bd2 ba1.4k sqft16 Scottacres Blvd, Caledonia, ON N3W 2K2For Sale
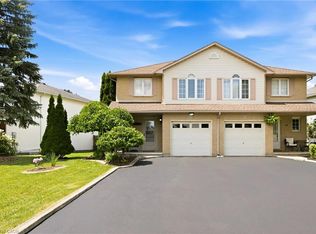 MLS ID #40846708, Taylor Brimley, Broker, The Agency. ITSO
 - C$599,9003 bd1 ba1.1k sqft251 Mackenzie Cres, Haldimand County, ON N3W 1A7For Sale
 MLS ID #40849112, Jason Kays, Salesperson, RE/MAX Escarpment Realty Inc.. ITSO
 - C$624,9003 bd2 ba1.3k sqft10 Burke Dr, Haldimand County, ON N3W 1C3For SaleMLS ID #40840028, Sarah Vanderveen, Salesperson, Voortman Realty Inc.. ITSO
- C$599,8884 bd3 ba1.5k sqft15 Argyle St S, Haldimand County, ON N3W 1J1For SaleMLS ID #40817085, Alen Sada, Salesperson, Homelife Professionals Realty Inc.. ITSO
- C$599,9003 bd1 ba1k sqft1390 McKenzie Rd, Haldimand County, ON N3W 2C2For SaleMLS ID #40842198, Travis Langeraap, Salesperson, RE/MAX Escarpment Realty Inc.. ITSO
- C$699,9005 bd2 ba1k sqft186 Glenmor Dr, Haldimand County, ON N3W 1K3For SaleMLS ID #40845049, Catherine Poirier, Salesperson, RE/MAX Garden City Realty Inc.. ITSO
- C$685,9004 bd2 ba986 sqft59 Morgan Dr, Haldimand County, ON N3W 1H7For SaleMLS ID #40836074, Drew Woolcott, Broker, RE/MAX Escarpment Realty Inc.. ITSO
- C$729,9004 bd3 ba1.4k sqft65 Thistlemoor Dr, Haldimand County, ON N3W 2K5For SaleMLS ID #40850262, Sylvia Karlos, Salesperson, RE/MAX Escarpment Realty Inc.. ITSO
- C$669,9004 bd2 ba1.1k sqft37 Thistlemoor Dr, Haldimand County, ON N3W 2K4For SaleMLS ID #40818124, Chris Hayward, Salesperson, eXp Realty. ITSO
- C$800,0003 bd3 ba1.6k sqft200 Morrison Dr, Haldimand County, ON N3W 1A8For SaleMLS ID #40850519, Robert Molinaro, Salesperson, Keller Williams Complete Realty. ITSO
- C$699,9004 bd2 ba1.2k sqft85 Aberdeen St, Haldimand County, ON N3W 1C3For SaleMLS ID #40841701, Paul Tsiknias, Salesperson, Right at Home Realty. ITSO
- C$619,0002 bd2 ba1.1k sqft67 Haddington St #208, Haldimand County, ON N3W 2H2For SaleMLS ID #40830852, Stacey Larocque, Salesperson, RE/MAX Escarpment Realty Inc.. ITSO
- C$589,9004 bd3 ba1.3k sqft30 Braemar Ave #56, Haldimand County, ON N3W 2M1For SaleMLS ID #40842128, Sheri Wilson, Salesperson, Royal LePage Macro Realty. ITSO
- C$575,0004 bd2 ba1.6k sqft24 1/2 Parkview Rd, Haldimand County, ON N0A 1H0For SaleMLS ID #40850593, Mallory Siezar, Broker, RE/MAX TWIN CITY REALTY INC.. ITSO
- C$765,0005 bd2 ba1.4k sqft21 Glengary Cres, Haldimand County, ON N3W 2L7For SaleMLS ID #40825181, Stacie Blakey, Salesperson, RE/MAX Escarpment Realty Inc.. ITSO
- C$609,9002 bd3 ba1.4k sqft30 Braemar Ave #34, Caledonia, ON N3W 2M1New ConstructionMLS ID #40837016, Tracey L. Weston, Broker, Royal LePage State Realty Inc.. ITSO
- C$479,9902 bd1 ba744 sqft21 Renfrew St E, Haldimand County, ON N3W 1E8For SaleMLS ID #40845616, Rob Golfi, Salesperson, RE/MAX Escarpment Golfi Realty Inc.. ITSO
- C$549,9003 bd2 ba1.1k sqft54 Argyle St S #4, Haldimand County, ON N3W 1H9For SaleMLS ID #40839632, Travis Langeraap, Salesperson, RE/MAX Escarpment Realty Inc.. ITSO
