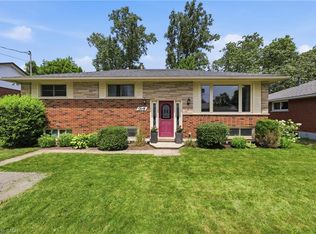
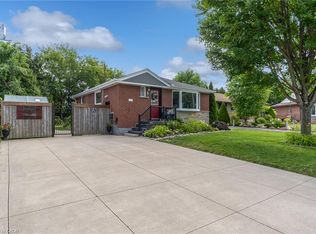
Charming Family Home with Modern Updates & Fantastic Backyard Oasis! 127 Ayr Street, Caledonia Welcome to this inviting 3 + 1 bedroom home in a fantastic Caledonia neighbourhood - perfect for growing families who want comfort, modern updates, and plenty of outdoor enjoyment! Inside, you'll appreciate the open-concept layout featuring a bright eat-in kitchen with a convenient coffee bar and abundant cupboard storage. The main floor also offers a spacious living area, patio doors leading to the backyard, and a 4-piece bathroom. A convenient side entrance off the driveway provides easy access to both the main level and basement. The basement includes a 3-piece bathroom, an additional bedroom, a massive rec room with a projector (perfect for a home theatre experience), and a large workshop/storage area - ideal for hobbies or projects. Recent updates include: air conditioning (2024), most upstairs windows (2023), tankless water heater (2021), updated plumbing. Step outside to your private, fully fenced backyard (2020) and discover the ultimate summer retreat: above-ground salt water pool (2022) with sand filter, updated deck surrounding the pool (2022), beautiful paver patio, shed, kids' play set with sandpit, cozy fire pit for evening gatherings. Additional highlights include pot lighting throughout and attractive front walkway and landscape outdoor lighting for excellent curb appeal. Whether you're relaxing poolside, hosting family BBQs, or working on projects in the workshop, this home perfectly blends practical updates with fantastic outdoor living. A wonderful opportunity for first-time buyers or families looking to settle in Caledonia!
Pending
C$699,900
127 Ayr St, Haldimand County, ON N3W 1E5
4beds
1,077sqft
Single Family Residence, Residential
Built in 1968
9,863 Square Feet Lot
$-- Zestimate®
C$650/sqft
C$-- HOA
What's special
- 44 days |
- 1 |
- 0 |
Zillow last checked:
Listing updated:
Listed by:
Catherine Poirier, Salesperson,
RE/MAX Garden City Realty Inc.,
Perry Poirier, Salesperson,
RE/MAX Garden City Realty Inc.
Source: ITSO,MLS®#: 40841923Originating MLS®#: Cornerstone Association of REALTORS®
Facts & features
Interior
Bedrooms & bathrooms
- Bedrooms: 4
- Bathrooms: 2
- Full bathrooms: 2
- Main level bathrooms: 1
- Main level bedrooms: 3
Other
- Level: Main
- Area: 111.51
- Dimensions: 11ft. 3in. x 10ft. 11in.
Bedroom
- Level: Main
- Area: 111.4
- Dimensions: 11ft. 3in. x 10ft. 10in.
Bedroom
- Level: Main
- Area: 81.16
- Dimensions: 10ft. 2in. x 8ft. 10in.
Bedroom
- Level: Basement
Bathroom
- Features: 4-Piece
- Level: Main
- Area: 182.11
- Dimensions: 15ft. 5in. x 12ft. 10in.
Bathroom
- Features: 3-Piece
- Level: Basement
Kitchen
- Level: Main
- Area: 198.76
- Dimensions: 18ft. 2in. x 11ft. 3in.
Laundry
- Level: Basement
Living room
- Level: Main
- Area: 211.04
- Dimensions: 19ft. 3in. x 11ft. 9in.
Other
- Description: Furnace Area
- Level: Basement
- Area: 113.1
- Dimensions: 14ft. 5in. x 8ft. 5in.
Recreation room
- Level: Basement
- Area: 161.99
- Dimensions: 16ft. 7in. x 10ft. 8in.
Heating
- Forced Air, Natural Gas
Cooling
- Central Air
Appliances
- Included: Water Heater Owned, Dishwasher, Dryer, Microwave, Refrigerator, Stove, Washer
- Laundry: Gas Dryer Hookup, Lower Level
Features
- Basement: Full,Partially Finished
- Has fireplace: No
Interior area
- Total structure area: 1,077
- Total interior livable area: 1,077 sqft
- Finished area above ground: 1,077
Video & virtual tour
Property
Parking
- Total spaces: 8
- Parking features: Gravel, Private Drive Double Wide
- Uncovered spaces: 8
Features
- Stories: 1
- Patio & porch: Deck, Patio, Porch
- Has private pool: Yes
- Pool features: Above Ground
- Waterfront features: River/Stream
- Frontage type: West
- Frontage length: 58.71
Lot
- Size: 9,863 Square Feet
- Dimensions: 58.71 x 168
- Features: Urban, Irregular Lot, Near Golf Course, Highway Access, Library, Playground Nearby, Shopping Nearby
Details
- Parcel number: 381640035
- Zoning: H A7B
Construction
Type & style
- Home type: SingleFamily
- Property subtype: Single Family Residence, Residential
Materials
- Brick, Other
- Foundation: Concrete Perimeter, Concrete Block
- Roof: Asphalt Shing
Condition
- 51-99 Years
- New construction: No
- Year built: 1968
Utilities & green energy
- Sewer: Sewer (Municipal)
- Water: Municipal
Community & HOA
Location
- Region: Haldimand County
Financial & listing details
- Price per square foot: C$650/sqft
- Annual tax amount: C$3,821
- Date on market: 6/23/2026
- Inclusions: Dishwasher, Dryer, Microwave, Refrigerator, Stove, Washer
C
Catherine Poirier, Salesperson
By pressing Contact Agent, you agree that the real estate professional identified above may call/text you about your search, which may involve use of automated means and pre-recorded/artificial voices. You don't need to consent as a condition of buying any property, goods, or services. Message/data rates may apply. You also agree to our Terms of Use. Zillow does not endorse any real estate professionals. We may share information about your recent and future site activity with your agent to help them understand what you're looking for in a home.
Price history
| Date | Event | Price |
|---|---|---|
| 7/9/2026 | Pending sale | C$699,900C$650/sqft |
Source: ITSO #40841923 Report a problem | ||
| 6/30/2026 | Contingent | C$699,900C$650/sqft |
Source: ITSO #40841923 Report a problem | ||
| 6/23/2026 | Listed for sale | C$699,900C$650/sqft |
Source: ITSO #40841923 Report a problem | ||
Public tax history
Tax history is unavailable.
Climate risks
Neighborhood: Caledonia
Nearby schools
GreatSchools rating
No schools nearby
We couldn't find any schools near this home.
- C$---- bd-- ba-- sqft69 Renfrew St E, Haldimand County, ON N3W1E8Off Market
- C$619,9003 bd2 ba-- sqft4 Balmoral Ct, Caledonia, ON N3W1E6For Sale

- C$---- bd-- ba-- sqft100 Wigton St, Haldimand County, ON N3W1E9Off Market
- C$479,9902 bd1 ba744 sqft21 Renfrew St E, Haldimand County, ON N3W1E8For Sale

- C$690,0003 bd2 ba978 sqft99 Fife St E, Haldimand County, ON N3W1E7Sold
- C$---- bd-- ba-- sqft84 Wigton St, Haldimand County, ON N3W1E9Off Market
- C$---- bd-- ba-- sqft41 Balmoral Ct, Haldimand County, ON N3W1E6Off Market
- C$---- bd-- ba-- sqft54 Argyle St S #10, Haldimand County, ON N3W1H9Off Market
Similar homes
- C$675,0004 bd2 ba1.2k sqft30 Laird St, Caledonia, ON N3W 1G3For Sale
 MLS ID #40850022, Richard John Rutkowski, Broker of Record, Engel & Volkers West Hamilton. ITSO
 - C$599,8004 bd3 ba1.4k sqft65 Thistlemoor Dr, Haldimand County, ON N3W 2K5For Sale
 MLS ID #40853849, Sylvia Karlos, Salesperson, RE/MAX Escarpment Realty Inc.. ITSO
 - C$624,9003 bd2 ba1.3k sqft10 Burke Dr, Haldimand County, ON N3W 1C3For Sale
 MLS ID #40840028, Sarah Vanderveen, Salesperson, Voortman Realty Inc.. ITSO
 - C$699,0004 bd2 ba956 sqft6 Beacon Ave, Hamilton, ON L8T 2N3For Sale
 MLS ID #40853708, Dana Eddy, Salesperson, Your Home Sold Guaranteed Realty Imperium. ITSO
 - C$699,9004 bd2 ba1.3k sqft791 Cheapside Rd, Haldimand County, ON N0A 1J0For SaleMLS ID #40843242, Tanya Clarke, Broker, Royal LePage State Realty Inc.. ITSO
- C$729,9994 bd2 ba1k sqft312 Upper Paradise Rd, Hamilton, ON L9C 5C4For SaleMLS ID #40853498, Colin Gainham, Salesperson, Keller Williams Edge Realty. ITSO
- C$549,9003 bd2 ba1.1k sqft54 Argyle St S #4, Haldimand County, ON N3W 1H9For SaleMLS ID #40839632, Travis Langeraap, Salesperson, RE/MAX Escarpment Realty Inc.. ITSO
- C$699,0002 bd2 ba1.3k sqft22 King Ave, Haldimand County, ON N0A 1R0For SaleMLS ID #40829261, John Vanandel, Salesperson, RE/MAX Escarpment Realty Inc.. ITSO
- C$709,9004 bd2 ba1.3k sqft450 E 42nd St, Hamilton, ON L8T 3B3For SaleMLS ID #40853119, Elyse Bouwmeester, Broker, RED AND WHITE REALTY INC.. ITSO
- C$699,9004 bd2 ba1k sqft1008 Garth St, Hamilton, ON L9C 4L6For SaleMLS ID #40851803, Rod Frank, Salesperson, RE/MAX Escarpment Frank Realty. ITSO
- C$479,9902 bd1 ba744 sqft21 Renfrew St E, Haldimand County, ON N3W 1E8For SaleMLS ID #40845616, Rob Golfi, Salesperson, RE/MAX Escarpment Golfi Realty Inc.. ITSO
- C$569,9004 bd2 ba1k sqft127 Wendover Dr, Hamilton, ON L9C 5X6For SaleMLS ID #40853918, Chrissy Walker, Salesperson, RE/MAX Escarpment Realty Inc.. ITSO
- C$624,9004 bd2 ba1.3k sqft2 Wedgewood Ave, Hamilton, ON L8K 5L8For SaleMLS ID #40850120, Kate Peterson, Salesperson, ROYAL LEPAGE REAL ESTATE Associates. ITSO
- C$899,9003 bd2 ba1.1k sqft8399 Dickenson Rd E, Hamilton, ON L0R 1W0For SaleMLS ID #40853633, Kimberly Ehler, Salesperson, RE/MAX Escarpment Realty Inc.. ITSO
- C$649,9003 bd2 ba934 sqft622 Upper Sherman Ave, Hamilton, ON L8V 3M2For SaleMLS ID #40853055, Tony Ditommaso, Salesperson, Realty Network. ITSO
- C$774,9003 bd2 ba1.3k sqft39 Trenholme Cres, Hamilton, ON L8W 2L4For SaleMLS ID #40853408, Brian Medeiros, Broker, RE/MAX Real Estate Centre Inc.. ITSO
- C$699,9004 bd2 ba1k sqft85 Ranchdale Dr, Hamilton, ON L8V 2L9For SaleMLS ID #40825004, Bland Jafar Kaka, Salesperson, RE/MAX Escarpment Realty Inc.. ITSO
- C$799,5004 bd1 ba1k sqft7344 Dickenson Rd E, Hamilton, ON L0R 1W0For SaleMLS ID #40845584, Patty Bevan, Salesperson, RE/MAX Escarpment Realty Inc.. ITSO
- C$695,0004 bd3 ba1k sqft391 E 24th St, Hamilton, ON L8V 4X3For SaleMLS ID #40834657, Rob Golfi, Salesperson, RE/MAX Escarpment Golfi Realty Inc.. ITSO
- C$715,0004 bd2 ba1.1k sqft32 Belair Dr, Hamilton, ON L9A 2Z4For SaleMLS ID #40821730, Dave Dulmage, Salesperson, Heritage Realty. ITSO
