Welcome to 26 Rebecca Way, a stunning and expansive home located in a thriving, family-friendly neighbourhood in Caledonia. This modern property offers the perfect blend of space, style, and future potential, situated in a newly developed area surrounded by other quality homes, a new school, and ongoing growth that promises even more community features in the near future. Step inside to discover a thoughtfully designed layout with soaring 9-foot ceilings that enhance the sense of openness throughout the main floor. The heart of the home is the inviting open-concept kitchen and living area — a bright, airy space ideal for both relaxed family living and entertaining guests. The kitchen features timeless finishes, abundant cabinetry, a convenient walk-in pantry, and plenty of space for future upgrades to suit your personal style. Large windows throughout the home invite natural light to pour in, highlighting the generous room sizes and well-planned flow. For added peace of mind, the property comes equipped with a CCTV DVR system featuring three cameras and a Wi-Fi door camera — providing security and convenience for the modern homeowner. Upstairs, you’ll find ample space for the whole family, with well-appointed bedrooms and a primary retreat that offers comfort and privacy. The unfinished basement is a rare bonus — offering endless potential to create a space tailored to your lifestyle, whether that’s a home theatre, playroom, fitness studio, or in-law suite. With its location in a growing, welcoming community and just a short drive to nearby amenities, 26 Rebecca Way offers a fantastic opportunity to put down roots in a neighbourhood designed for the future. Whether you’re upsizing, relocating, or investing in a family-oriented area, this home has the space and potential to fit your needs for years to come.
Sold for $890,000
C$890,000
26 Rebecca Way, Haldimand County, ON N3W 0E1
4beds
2,658sqft
Single Family Residence, Residential
Built in ----
3,496 Square Feet Lot
$-- Zestimate®
C$335/sqft
C$3,328 Estimated rent
Home value
Not available
Estimated sales range
Not available
Not available
Owner options
List your home for rent
C$3,328/mo
Rent Zestimate®
Find your next renter with Zillow Rental Manager. Plus, with online applications, you can quickly screen prospective tenants – for free.
C$3,328/mo
Rent Zestimate®
Refinance and save
C$3,763/mo
Est. payment
Refinancing to a lower rate could help reduce your monthly payments and save thousands over the life of the loan.
C$3,763/mo
Est. payment
Explore your selling options
Work with a Zillow partner agent
Leverage their expertise and Zillow's premium Showcase listings to get your home seen by more buyers.
Get startedList with your own agent
Get your home in front of millions of buyers by listing it on Zillow.
Learn how to do itSell it yourself
Take full control of how buyers see your home on Zillow by listing For Sale by Owner (FSBO).
List your homeWhat's special
Thoughtfully designed layoutAbundant cabinetryWalk-in pantryLarge windowsWell-appointed bedroomsPrimary retreat
Zillow last checked:
Listing updated:
Listed by:
Chris Knighton, Salesperson,
eXp Realty,
Henry Dang, Salesperson,
eXp Realty
Source: ITSO,MLS®#: 40722805Originating MLS®#: Cornerstone Association of REALTORS®
Facts & features
Interior
Bedrooms & bathrooms
- Bedrooms: 4
- Bathrooms: 4
- Full bathrooms: 3
- 1/2 bathrooms: 1
- Main level bathrooms: 1
Other
- Features: Ensuite, Walk-In Closet(s)
- Level: Second
Bedroom
- Features: Semi-Ensuite (walk thru), Walk-in Closet
- Level: Second
Bedroom
- Features: Semi-Ensuite (walk thru)
- Level: Second
Bedroom
- Features: Ensuite, Walk-in Closet
- Level: Second
Bathroom
- Features: 2-Piece
- Level: Main
Bathroom
- Features: 4-Piece
- Level: Second
Bathroom
- Features: 4-Piece
- Level: Second
Other
- Features: 5+ Piece
- Level: Second
Dining room
- Level: Main
Family room
- Level: Main
Foyer
- Level: Main
Kitchen
- Level: Main
Laundry
- Level: Second
Living room
- Level: Main
Pantry
- Level: Main
Heating
- Forced Air
Cooling
- Central Air
Appliances
- Included: Water Heater, Dishwasher, Dryer, Range Hood, Refrigerator, Stove, Washer
- Laundry: Laundry Room, Upper Level
Features
- Central Vacuum Roughed-in, Rough-in Bath
- Basement: Separate Entrance,Full,Unfinished
- Has fireplace: No
Interior area
- Total structure area: 2,658
- Total interior livable area: 2,658 sqft
- Finished area above ground: 2,658
Property
Parking
- Total spaces: 4
- Parking features: Attached Garage, Private Drive Double Wide
- Attached garage spaces: 2
- Uncovered spaces: 2
Features
- Frontage type: South
- Frontage length: 38.06
Lot
- Size: 3,496 Square Feet
- Dimensions: 38.06 x 91.86
- Features: Urban, Corner Lot, Hospital, Landscaped, Library, Park, Quiet Area, Schools, Shopping Nearby
Details
- Parcel number: 381551518
- Zoning: R1-B(H)
Construction
Type & style
- Home type: SingleFamily
- Architectural style: Two Story
- Property subtype: Single Family Residence, Residential
Materials
- Brick, Stone
- Foundation: Poured Concrete
- Roof: Asphalt Shing
Condition
- 0-5 Years
- New construction: No
Utilities & green energy
- Sewer: Sewer (Municipal)
- Water: Municipal
Community & HOA
Location
- Region: Haldimand County
Financial & listing details
- Price per square foot: C$335/sqft
- Annual tax amount: C$5,454
- Date on market: 5/1/2025
- Inclusions: Dishwasher, Dryer, Range Hood, Refrigerator, Stove, Washer, Cctv Dvr With Three Cameras And Wifi Door Camera
- Exclusions: Chandelier In Living Room And Ceiling Fan In The Primary Bedroom
Price history
| Date | Event | Price |
|---|---|---|
| 9/10/2025 | Sold | C$890,000C$335/sqft |
Source: ITSO #40722805 Report a problem | ||
Public tax history
Tax history is unavailable.
Neighborhood: N3W
Nearby homes
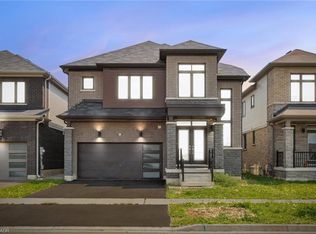
- C$939,9004 bd4 ba2.8k sqft32 Rebecca Way, Haldimand County, ON N3W0E1For Sale
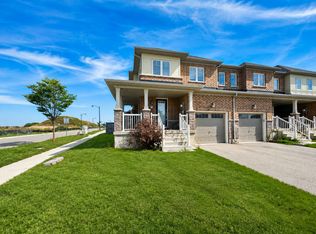
- C$2,6003 bd3 ba1.6k sqft176 Maclachlan Ave, Haldimand County, ON N3W0E1For Rent
- C$---- bd-- ba-- sqft172 Maclachlan Ave, Haldimand County, ON N3W0E1Off Market
- C$--3 bd3 ba1.6k sqft196 Maclachlan Ave #1, Haldimand County, ON N3W0E2Off Market
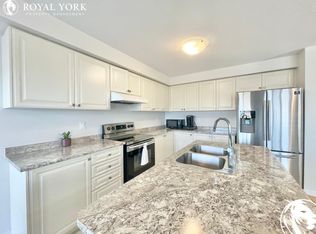
- C$--3 bd3 ba1.8k sqft196 Maclachlan Ave, Haldimand County, ON N3W0E2Off Market
- C$--3 bd3 ba1.8k sqft196 Maclachlan Ave #196, Haldimand County, ON N3W0E2Off Market
- C$---- bd-- ba-- sqft174 Maclachlan Ave, Haldimand County, ON N3W0E1Off Market
- C$--4 bd3 ba2.4k sqft226 Maclachlan Ave, Haldimand County, ON N3W0E3Off Market
Nearby schools
GreatSchools rating
No schools nearby
We couldn't find any schools near this home.
