Skip main navigation
Off market
  • Price Unknown

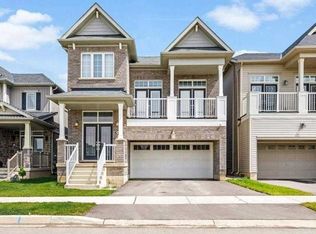
    196 Maclachlan Ave #196, Haldimand County, ON N3W 0E2

    3beds
    1,800sqft
    Townhouse
    Built in ----
    -- sqft lot
    $-- Zestimate®
    C$--/sqft
    C$2,620 Estimated rent

    Home value

    Not available

    Estimated sales range

    Not available

    Not available

    Loading
    Loading...

    Owner options

    List your home for rent

    C$2,620/mo

    Rent Zestimate®

    Find your next renter with Zillow Rental Manager. Plus, with online applications, you can quickly screen prospective tenants – for free.

    Learn more

    C$2,620/mo

    Rent Zestimate®

    Refinance and save

    Refinancing to a lower rate could help reduce your monthly payments and save thousands over the life of the loan.

    See today's rates

    Explore your selling options

    Work with a Zillow partner agent

    Leverage their expertise and Zillow's premium Showcase listings to get your home seen by more buyers.

    Get started

    List with your own agent

    Get your home in front of millions of buyers by listing it on Zillow.

    Learn how to do it

    Sell it yourself

    Take full control of how buyers see your home on Zillow by listing For Sale by Owner (FSBO).

    List your home

    What's special

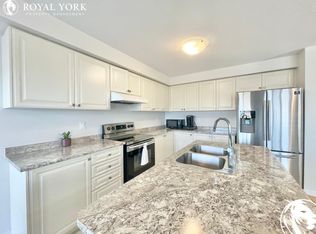
    Upgraded kitchenStainless steel appliancesCarpet and laminate flooringPrimary bedroomWalk-in closetEnsuite laundryOpen concept layout

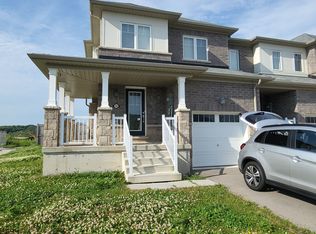
    It's ideal for families or professionals looking to create a home that reflects their style. - Upgraded Kitchen: The modern kitchen is equipped with stainless steel appliances and stone/granite countertops, offering both style and functionality. - Dishwasher: Included for added convenience. - Microwave: Included for easy meal preparation. - Flooring: A mix of carpet and laminate flooring provides comfort and practicality throughout the home. - Primary Bedroom: Features a walk-in closet and private access to a full bathroom. - Bathrooms: Includes 2.5 bathrooms, offering convenience for families or shared living. - Laundry: Ensuite laundry provides added privacy and ease. - Open Concept Layout: The open-concept design connects the kitchen, dining, and living areas, ideal for entertaining or relaxing. - Furnishing: Offered unfurnished, giving you the freedom to make it your own. - Natural Light: Large windows throughout the unit allow for tons of natural light, creating a bright and airy atmosphere. BUILDING AMENITIES: - View: Enjoy peaceful courtyard/backyard views, adding a serene touch to your home. - Full Driveway: Accommodates up to three vehicles with ease. - Backyard: A private backyard offers outdoor space for gardening, play, or leisure.Community Amenities- Outdoor parking- Convenience store- Private yard- Public transit- Shopping nearby- Parks nearby- Schools nearby- No Smoking allowed- Go Transit- Restaurants- Costco- Parking- full driveway- Shopping Nearby- Unfurnished- GarageSuite Amenities- Air conditioner- Fridge- Stove- Washer in suite- Dishwasher available- Dryer in suite- Microwave- Central air conditioning- Laminate Floors- Central HVAC- Central Heating- Carpet in Bedroom- Backyard/Courtyard View- Walk-in closets (Primary Bedroom Only)

    This property is off market, which means it's not currently listed for sale or rent on Zillow. This may be different from what's available on other websites or public sources.
    Zillow last checked:

    Listing updated:

    Source: Zillow Rentals

    Facts & features

    Interior

    Bedrooms & bathrooms
    • Bedrooms: 3
    • Bathrooms: 3
    • Full bathrooms: 2
    • 1/2 bathrooms: 1
    Cooling
    • Air Conditioner, Central Air
    Appliances
    • Included: Dishwasher, Dryer, Microwave, Range Oven, Refrigerator, Washer
    • Laundry: In Unit
    Features
    • Walk In Closet
    Interior area
    • Total interior livable area: 1,800 sqft

    Property

    Parking
    • Total spaces: 3
    • Details: Contact manager
    Features
    • Stories: 3
    • Exterior features: Lawn, Walk In Closet

    Construction

    Type & style
    • Home type: Townhouse
    • Property subtype: Townhouse

    Community & HOA

    Location
    • Region: Haldimand County

    Financial & listing details

    • Date on market: 7/29/2025
    • Lease term: Contact For Details

    Price history

    DateEventPrice
    8/13/2025Listing removedC$2,495C$1/sqft
    Source: Zillow Rentals Report a problem
    7/30/2025Listed for rentC$2,495C$1/sqft
    Source: Zillow Rentals Report a problem
    7/20/2025Listing removedC$2,495C$1/sqft
    Source: Zillow Rentals Report a problem
    6/24/2025Listed for rentC$2,495C$1/sqft
    Source: Zillow Rentals Report a problem

    Public tax history

    Tax history is unavailable.

    Neighborhood: N3W

    Nearby schools

    GreatSchools rating

    No schools nearby

    We couldn't find any schools near this home.