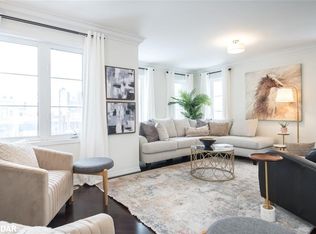
Discover the ultimate blend of style, and comfort inside this 3-Bedroom, 3 Bath end-unit home. Tucked away on a quiet, tree-lined street in one of Milton’s most desirable neighborhoods, this sun-filled property features extra windows for maximum natural light, and provides parking for 3 cars with the double garage and parking spot. The ground floor welcomes you in, and features a double closet, a massive flex space—perfect as a recreation room, large home office, or a dedicated kids & hangout. Laundry, and direct access to that rare double-car garage. Ascend the brand-new hardwood staircase to the main living floor, flooded with natural light courtesy of extra end-unit windows. This bright, open-concept level features new luxury vinyl plank flooring throughout the living and family rooms and brand-new appliances (fridge, stove, dishwasher) in the open eat-in kitchen. The layout seamlessly flows out to an oversized deck, 1 of 2 patio spaces on this level, ideal for morning coffee or evening cocktails. A convenient powder room and a stylish butler’s pantry elegantly separate this space from an even larger family room boasting its own private, covered front balcony! Upstairs, enjoy 3 generous bedrooms, an additional 4-pc bath, and a serene primary suite with a spacious walk-in closet and a private 4-piece ensuite bath. New AC & upgraded electrical panel with surge protector. Steps to scenic trails, parks, and top schools! This property is a complete lifestyle upgrade!
For sale
C$839,900
672 McEastern Path, Milton, ON L9T 0G4
3beds
1,865sqft
Row/Townhouse, Residential
Built in 2007
1,543 Square Feet Lot
$-- Zestimate®
C$450/sqft
C$-- HOA
What's special
Quiet tree-lined streetSun-filled propertyDouble closetBrand-new hardwood staircaseBright open-concept levelConvenient powder roomNew ac
- 1 day |
- 4 |
- 0 |
Zillow last checked:
Listing updated:
Listed by:
Randy Hart, Salesperson,
Royal LePage Burloak Real Estate Services,
Ryan Thompson, Salesperson,
Royal LePage Burloak Real Estate Services
Source: ITSO,MLS®#: 40855842Originating MLS®#: Cornerstone Association of REALTORS®
Facts & features
Interior
Bedrooms & bathrooms
- Bedrooms: 3
- Bathrooms: 3
- Full bathrooms: 2
- 1/2 bathrooms: 1
Other
- Features: 3-Piece
- Level: Third
Bedroom
- Level: Third
Bedroom
- Level: Third
Bathroom
- Features: 2-Piece
- Level: Second
Bathroom
- Features: 4-Piece
- Level: Third
Other
- Features: 3-Piece, Ensuite
- Level: Third
Eat in kitchen
- Features: Walkout to Balcony/Deck
- Level: Second
Family room
- Level: Second
Laundry
- Features: Laundry
- Level: Main
Living room
- Features: Walkout to Balcony/Deck
- Level: Second
Recreation room
- Level: Main
Heating
- Forced Air, Natural Gas
Cooling
- Central Air
Appliances
- Included: Water Heater, Dishwasher, Range Hood, Refrigerator, Stove
- Laundry: Laundry Room
Features
- Auto Garage Door Remote(s)
- Windows: Window Coverings
- Basement: None
- Has fireplace: No
Interior area
- Total structure area: 1,865
- Total interior livable area: 1,865 sqft
- Finished area above ground: 1,865
Video & virtual tour
Property
Parking
- Total spaces: 3
- Parking features: Attached Garage, Garage Door Opener, Built-In, Outside/Surface/Open, Private Drive Double Wide
- Attached garage spaces: 2
- Uncovered spaces: 1
Features
- Stories: 3
- Patio & porch: Deck, Patio
- Exterior features: Balcony, Private Entrance
- Frontage type: West
- Frontage length: 25.43
Lot
- Size: 1,543 Square Feet
- Dimensions: 25.43 x 60.7
- Features: Urban, Dog Park, Near Golf Course, Hospital, Library, Public Transit, Rec./Community Centre
Details
- Parcel number: 250790144
- Zoning: RMD1
Construction
Type & style
- Home type: Townhouse
- Property subtype: Row/Townhouse, Residential
- Attached to another structure: Yes
Materials
- Brick, Vinyl Siding
- Foundation: Concrete Perimeter
- Roof: Asphalt Shing
Condition
- 16-30 Years
- New construction: No
- Year built: 2007
Utilities & green energy
- Sewer: Sewer (Municipal)
- Water: Municipal
Community & HOA
Location
- Region: Milton
Financial & listing details
- Price per square foot: C$450/sqft
- Annual tax amount: C$3,668
- Date on market: 8/14/2026
- Inclusions: Dishwasher, Garage Door Opener, Range Hood, Refrigerator, Stove, Window Coverings, Window Coverings, Bathroom Mirrors.
- Exclusions: Washer/Dryer
Price history
| Date | Event | Price |
|---|---|---|
| 8/14/2026 | Listed for sale | C$839,900C$450/sqft |
Source:  TRREB #W13678562 Report a problem TRREB #W13678562 Report a problem | ||
Public tax history
Tax history is unavailable.
Climate risks
Neighborhood: Coates
Nearby schools
GreatSchools rating
No schools nearby
We couldn't find any schools near this home.
Schools provided by the listing agent
- Elementary: Tiger Jeet Singh / Our Lady Of Fatima Ces
- High: Craig Kielburger / St. Kateri Tekakwitha Css
Source: ITSO. This data may not be complete. We recommend contacting the local school district to confirm school assignments for this home.
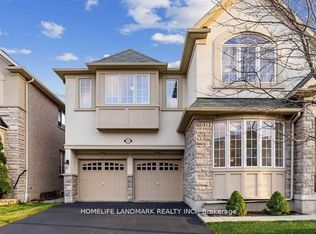
- C$913,6713 bd3 ba1.8k sqft671 Holly Ave, Milton, ON L9T0G2Sold
- C$820,0003 bd3 ba-- sqft656 Holly Ave, Milton, ON L9T0G3For Sale

- C$1,7992 bd1 ba-- sqft794 Biggar Hts E, Milton, ON L9T0G7For Rent
- C$1,7001 bd1 ba-- sqft802 Yates Dr, Milton, ON L9T0E7For Rent

- C$--3 bd2 ba2.3k sqft620 Holly Ave #0, Milton, ON L9T7X2Off Market
- C$--3 bd3 ba-- sqft614 Cargill Path, Milton, ON L9T7X2Off Market
- C$874,0003 bd3 ba1.5k sqft669 Gervais Ter, Milton, ON L9T7R9Pending
- C$1,000,0003 bd3 ba-- sqft739 Philbrook Dr, Milton, ON L9T0E9For Sale
Similar homes
- C$849,8003 bd4 ba1.3k sqft1070 Barclay Cir, Milton, ON L9T 5W3For Sale
 MLS ID #40855814, Cherie Over, Broker, Real Broker Ontario Ltd.. ITSO
 - C$845,9003 bd3 ba1.7k sqft619 Porter Way, Milton, ON L9T 5V9For Sale
 MLS ID #40854304, Harv Sague, Salesperson, RE/MAX Real Estate Centre Inc.. ITSO
 - C$939,9854 bd3 ba1.9k sqft314 Beasley Ter, Milton, ON L9E 1C4For Sale
 MLS ID #40854970, Sunny Gawri, Broker, Re/Max REALTY SERVICES INC M. ITSO
 - C$679,0003 bd3 ba1.6k sqft302 Randall Cres, Milton, ON L9T 4X7For Sale
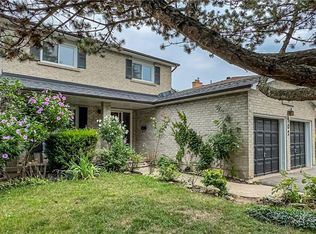 MLS ID #40855781, Hilary Prins, Salesperson, Royal LePage Burloak Real Estate Services. ITSO
 - C$849,0003 bd3 ba1.5k sqft1000 Asleton Blvd #164, Milton, ON L9T 9L6For SaleMLS ID #40851834, Ejaz A Rana, Salesperson, RE/MAX REAL ESTATE CENTRE INC.. ITSO
- C$809,9004 bd3 ba1.3k sqft36 Van Fleet Ter, Milton, ON L9T 0Y4For SaleMLS ID #40851214, Matilda Nestoroska, Broker, RE/MAX Aboutowne Realty Corp.. ITSO
- C$699,0005 bd3 ba1.5k sqft481 Pitfield Rd #36, Milton, ON L9T 3J5For SaleMLS ID #40855964, Sam Kapoor, Salesperson, HOMELIFE DIAMONDS REALTY INC. ITSO
- C$789,0003 bd3 ba1.4k sqft1000 Asleton Blvd #58, Milton, ON L9T 9L6For SaleMLS ID #40850118, Stacy Peereboom, Salesperson, RE/MAX Aboutowne Realty Corp.. ITSO
- C$899,9883 bd2 ba1.2k sqft629 Symons Cross, Milton, ON L9T 7S2For SaleMLS ID #40850147, Violeta Vasic Stankovic, Salesperson, RE/MAX Realty Specialists Inc.. ITSO
- C$905,5003 bd3 ba1.8k sqft302 Jean Lndg, Milton, ON L9E 1C6For SaleMLS ID #40840216, Lorena Marc, Salesperson, Re/Max Icon Realty. ITSO
- from C$804,4163 bd3 ba1.6k sqftHammond Plan, Hawthorne East Village, Mississauga, ON L5N 0C1New ConstructionMattamy Homes Canada
- C$959,9003 bd4 ba1.6k sqft2418 Adamvale Cres, Oakville, ON L6M 0E1For SaleMLS ID #40855022, Rina Di Risio, Salesperson, Royal LePage Real Estate Services Ltd.. ITSO
- C$764,9003 bd3 ba1.4k sqftThe Fairfields, Milton, ON L9T 6E3For SaleMLS ID #40844858, Heather O'sullivan, Salesperson, Royal LePage Burloak Real Estate Services. ITSO
- C$1,099,0004 bd4 ba1.9k sqft441 Bergamot Ave, Milton, ON L9E 1T9For SaleMLS ID #40855952, Ravi Hooda, Broker, CENTURY 21 RED STAR REALTY INC BROKERAGE. ITSO
- C$574,9003 bd2 ba1.1k sqft1045 Nadalin Hts #209, Milton, ON L9T 8R5For SaleMLS ID #40854647, Glen Cronin, Salesperson, RE/MAX Realty Specialists Inc.. ITSO
- C$820,0003 bd3 ba1.6k sqft3370 Redpath Cir, Mississauga, ON L5N 8R1For SaleMLS ID #40851065, Glen Cronin, Salesperson, RE/MAX Realty Specialists Inc.. ITSO
- C$849,0003 bd3 ba1.6k sqft1317 Leriche Way #78, Milton, ON L9E 0H5For SaleMLS ID #40840225, Diego Balcazar Jimenez, Salesperson, RE/MAX Escarpment Realty Inc.. ITSO
- C$1,189,0003 bd2 ba1k sqft5471 Campbellville Rd, Milton, ON L9E 0C1For SaleMLS ID #40854453, Keith Hadlow, Salesperson, Coldwell Banker The Real Estate Centre. ITSO
- C$799,8002 bd3 ba1.2k sqft1569 Denison Pl, Milton, ON L9E 1Y2For SaleMLS ID #40838646, Melanie Osborne, Salesperson, Sutton Group Summit Realty Inc.. ITSO
- C$685,0002 bd2 ba1k sqft222 Septimus Hts, Milton, ON L9T 8N5For SaleMLS ID #40850210, Duncan Harvey, Salesperson, RE/MAX Aboutowne Realty Corp.. ITSO
