Welcome to this beautifully upgraded 3-bedroom home with approximately 1,890 sq. ft. of living space, ideally situated in Milton's prestigious Coates community, directly facing Coates Neighbourhood Park. This full-brick home offers a bright, open-concept main floor with 9-ft ceilings, crown moulding and hardwood flooring throughout. The upgraded kitchen features granite countertops, custom cabinetry, tumbled marble backsplash, stainless steel appliances, a slide-in stove, Sakura hood fan, and extensive cabinet lighting and moulding details. Enjoy a spacious family room with gas fireplace, a large living room with oversized windows, and an upgraded wood staircase. Upstairs offers 3 spacious bedrooms plus a versatile nook, along with upgraded bathrooms featuring cultured granite countertops and cabinetry. The primary ensuite includes a glass shower enclosure, PowerPulse massage shower head, and a large corner soaker tub. Convenience upper level laundry. Major updates include a new roof (2021), AC/heat pump (2024), and upgraded R55 attic insulation (2018). Beautifully landscaped front and back yards feature a raised patio, flower/vegetable garden, and elegant flagstone porch, steps and pathway. An exceptional family-friendly location with both public and Catholic schools just across the park, and convenient access to shopping, dining, Highway 401, Milton GO Station, and Pearson Airport.
For sale
C$1,000,000
739 Philbrook Dr, Milton, ON L9T 0E9
3beds
3baths
Single Family Residence
Built in ----
2,910 Square Feet Lot
$-- Zestimate®
C$--/sqft
C$-- HOA
What's special
Full-brick homeBright open-concept main floorCrown mouldingHardwood flooring throughoutUpgraded kitchenGranite countertopsCustom cabinetry
- 3 days |
- 12 |
- 0 |
Zillow last checked:
Listing updated:
Listed by:
REAL ONE REALTY INC.
Source: TRREB,MLS®#: W13665232 Originating MLS®#: Toronto Regional Real Estate Board
Originating MLS®#: Toronto Regional Real Estate BoardFacts & features
Interior
Bedrooms & bathrooms
- Bedrooms: 3
- Bathrooms: 3
Primary bedroom
- Description: Primary Bedroom
- Level: Second
- Area: 16.48 Square Meters
- Area source: Other
- Dimensions: 3.86 x 4.27
Bedroom 2
- Description: Bedroom 2
- Level: Second
- Area: 11.47 Square Meters
- Area source: Other
- Dimensions: 3.05 x 3.76
Bedroom 3
- Description: Bedroom 3
- Level: Second
- Area: 9.3 Square Meters
- Area source: Other
- Dimensions: 3.05 x 3.05
Bedroom 4
- Description: Media Room
- Level: Second
- Area: 9.46 Square Meters
- Area source: Other
- Dimensions: 3.10 x 3.05
Breakfast
- Description: Living Room
- Level: Main
- Area: 15.09 Square Meters
- Area source: Other
- Dimensions: 3.91 x 3.86
Dining room
- Description: Breakfast
- Level: Main
- Area: 0 Square Meters
- Area source: Other
- Dimensions: 3.91 x 5.64
Exercise room
- Description: Laundry
- Level: Lower
- Area: 0 Square Meters
- Area source: Other
- Dimensions: 0 x 0
Family room
- Description: Family Room
- Level: Main
- Area: 19.48 Square Meters
- Area source: Other
- Dimensions: 3.76 x 5.18
Kitchen
- Description: Dining Room
- Level: Main
- Area: 15.09 Square Meters
- Area source: Other
- Dimensions: 3.91 x 3.86
Laundry
- Level: Upper
- Dimensions: 0.01 x 0.01
Laundry
- Description: Exercise Room
- Level: Upper
- Area: 0 Square Meters
- Area source: Other
- Dimensions: 0 x 0
Living room
- Description: Kitchen
- Level: Main
- Area: 17.28 Square Meters
- Area source: Other
- Dimensions: 4.72 x 3.66
Recreation
- Description: Recreation
- Level: Basement
- Area: 0 Square Meters
- Area source: Other
- Dimensions: 0 x 0
Study
- Level: Upper
- Dimensions: 2.26 x 1.52
Study
- Level: Upper
- Dimensions: 2.29 x 1.52
Heating
- Forced Air, Gas
Cooling
- Central Air
Features
- None
- Basement: Full,Unfinished
- Has fireplace: Yes
- Fireplace features: Family Room
Interior area
- Living area range: 1500-2000 null
Video & virtual tour
Property
Parking
- Total spaces: 3
- Parking features: Private
- Has attached garage: Yes
Features
- Stories: 2
- Pool features: None
Lot
- Size: 2,910 Square Feet
- Features: Park, Public Transit, School, Arts Centre, Rec./Commun.Centre, Library
Details
- Parcel number: 250790722
Construction
Type & style
- Home type: SingleFamily
- Property subtype: Single Family Residence
Materials
- Brick
- Foundation: Concrete
- Roof: Asphalt Shingle
Utilities & green energy
- Sewer: Sewer
Community & HOA
Location
- Region: Milton
Financial & listing details
- Annual tax amount: C$4,983
- Date on market: 8/12/2026
Price history
Price history is unavailable.
Public tax history
Tax history is unavailable.
Climate risks
Neighborhood: Coates
Nearby schools
GreatSchools rating
No schools nearby
We couldn't find any schools near this home.
- C$1,7001 bd1 ba-- sqft802 Yates Dr, Milton, ON L9T0E7For Rent

- C$1,7992 bd1 ba-- sqft794 Biggar Hts E, Milton, ON L9T0G7For Rent
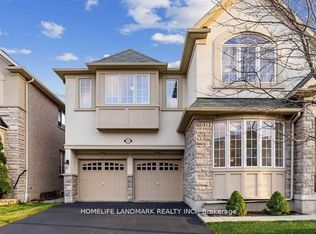
- C$1,399,0004 bd3 ba-- sqft854 Cousens Ter, Milton, ON L9T0E3For Sale

- C$839,9003 bd3 ba1.8k sqft672 McEastern Path, Milton, ON L9T0G4For Sale

- C$913,6713 bd3 ba1.8k sqft671 Holly Ave, Milton, ON L9T0G2Sold
- C$1,759,0004 bd4 ba3.7k sqft729 Boughton Cres, Milton, ON L9T0E5For Sale
- C$1,326,0004 bd4 ba3k sqft706 Maddocks Trl, Milton, ON L9T0E1Sold
- C$820,0003 bd3 ba-- sqft656 Holly Ave, Milton, ON L9T0G3For Sale
Similar homes
- C$1,100,0004 bd3 ba-- sqft645 Caldwell Cres, Milton, ON L9T 0H4For Sale
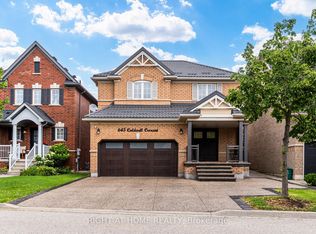 MLS ID #W13608380, RIGHT AT HOME REALTY INC.. TRREB
 - C$998,0004 bd3 ba-- sqft482 Grant Way, Milton, ON L9T 0S8For Sale
 MLS ID #W13599476, RE/MAX REALTY SPECIALISTS INC.. TRREB
 - C$925,0004 bd3 ba-- sqft1625 Sorensen Ct, Milton, ON L9E 1G8For Sale
 MLS ID #W13666264, RE/MAX GOLD REALTY INC.. TRREB
 - C$1,399,0004 bd4 ba-- sqft558 Bartleman Ter, Milton, ON L9T 6Z4For Sale
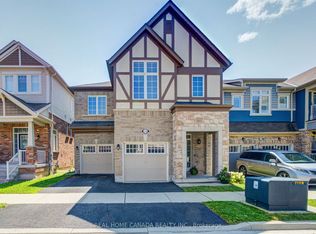 MLS ID #W13657970, REAL HOME CANADA REALTY INC.. TRREB
 - C$855,0005 bd4 ba-- sqft80 Dredge Ct, Milton, ON L9T 8R8For SaleMLS ID #W13677762, HOMELIFE/MIRACLE REALTY LTD. TRREB
- C$999,9005 bd4 ba-- sqft50 Penbridge Cir, Brampton, ON L7A 2P9For SaleMLS ID #W13677656, CENTURY 21 PEOPLE`S CHOICE REALTY INC.. TRREB
- C$959,9004 bd4 ba-- sqft221 Prosser Cir, Milton, ON L9T 0P6For SaleMLS ID #W13629932, RIGHT AT HOME REALTY INC.. TRREB
- C$899,9004 bd3 ba-- sqft1239 Mulroney Hts, Milton, ON L9E 1G1For SaleMLS ID #W13636728, RE/MAX ABOUTOWNE REALTY CORP.. TRREB
- C$949,9005 bd4 ba-- sqft114 Edenbrook Hill Dr, Brampton, ON L7A 2P2For SaleMLS ID #W13675398, HOMELIFE/MIRACLE REALTY LTD. TRREB
- C$899,9004 bd4 ba-- sqft69 Crown Victoria Dr, Brampton, ON L7A 3X1For SaleMLS ID #W13668038, RE/MAX REAL ESTATE CENTRE INC.. TRREB
- C$1,025,0004 bd4 ba-- sqft8 Ballycastle Cres, Brampton, ON L6Z 2V5For SaleMLS ID #W13661204, RE/MAX WEST REALTY INC.. TRREB
- C$1,174,9004 bd3 ba-- sqft187 Cooke Cres, Milton, ON L9T 6E4For SaleMLS ID #W13564086, RE/MAX REALTY SPECIALISTS INC.. TRREB
- C$1,079,0005 bd5 ba-- sqft10 Masken Cir, Brampton, ON L7A 4J2For SaleMLS ID #W13665360, YES REALTY INC.. TRREB
- C$1,025,0004 bd2 ba-- sqft4516 Donegal Dr, Mississauga, ON L5M 4G9For SaleMLS ID #W13646186, RIGHT AT HOME REALTY INC.. TRREB
- C$849,9003 bd3 ba-- sqft134 McCready Dr, Milton, ON L9T 0V5For SaleMLS ID #W13602520, REAL BROKER ONTARIO LTD.. TRREB
- C$1,300,0004 bd3 ba-- sqft7419 Black Walnut Trl, Mississauga, ON L5N 8A4For SaleMLS ID #W13664930, RE/MAX REALTY SERVICES INC.. TRREB
- C$719,0002 bd3 ba-- sqft932 Sprague Pl, Milton, ON L9T 0K8For SaleMLS ID #W13592616, RE/MAX REALTY SPECIALISTS INC.. TRREB
- C$989,0004 bd2 ba-- sqft3027 Glace Bay Rd, Mississauga, ON L5N 2J9For SaleMLS ID #W13601242, JOYNET REALTY INC.. TRREB
- C$1,059,9026 bd5 ba-- sqft16 Gamson Cres, Brampton, ON L6R 0V8For SaleMLS ID #W13670776, RE/MAX REAL ESTATE CENTRE INC.. TRREB
- C$884,9004 bd4 ba-- sqft86 Whitehaven Dr, Brampton, ON L6Z 2R4For SaleMLS ID #W13666534, RE/MAX GOLD REALTY INC.. TRREB
