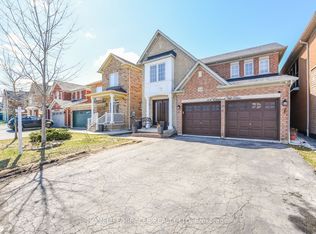
Absolutely stunning and gorgeous 4-bedroom, 4-bath fully detached home with One bedroom Legal Basement apartment on a wider lot in a highly desirable, family-friendly neighborhood. This beautifully upgraded property features impressive 9 ft smooth ceilings, premium hardwood floors on the main floor, decorative mirrors, and California shutters throughout.The designer-inspired kitchen offers granite countertops, a central island, plenty of storage space, and a newly added backsplash that enhances the modern look. The great room includes a gas fireplace and pot lights, creating a warm and inviting atmosphere.The upper level features spacious bedrooms, an upgraded hallway, and a conveniently enhanced laundry area.A major highlight is the brand-new, legal one-bedroom basement apartment with a private entrance. This suite includes brand-new appliances, separate laundry, modern finishes, and is perfect for rental income or extended family.Additional upgrades include smart locks, smart security system, and an HRV unit for improved air quality.Located close to Mount Pleasant GO Station, parks, schools, and amenities. Move-in ready and packed with premium upgrades throughout. A must-see home.
For sale
C$1,079,000
10 Masken Cir, Brampton, ON L7A 4J2
5beds
5baths
Single Family Residence
Built in ----
3,932 Square Feet Lot
$-- Zestimate®
C$--/sqft
C$-- HOA
What's special
Wider lotCalifornia shutters throughoutDesigner-inspired kitchenGranite countertopsCentral islandPlenty of storage spacePot lights
- 3 days |
- 11 |
- 1 |
Zillow last checked:
Listing updated:
Listed by:
YES REALTY INC.
Source: TRREB,MLS®#: W13665360 Originating MLS®#: Toronto Regional Real Estate Board
Originating MLS®#: Toronto Regional Real Estate BoardFacts & features
Interior
Bedrooms & bathrooms
- Bedrooms: 5
- Bathrooms: 5
Primary bedroom
- Description: Primary Bedroom
- Level: Second
- Area: 16.85 Square Meters
- Area source: Other
- Dimensions: 4.72 x 3.57
Bedroom
- Level: Basement
- Dimensions: 3.2 x 2.9
Bedroom 2
- Description: Bedroom 2
- Level: Second
- Area: 11.9 Square Meters
- Area source: Other
- Dimensions: 3.72 x 3.20
Bedroom 3
- Description: Bedroom 3
- Level: Second
- Area: 11.68 Square Meters
- Area source: Other
- Dimensions: 3.72 x 3.14
Bedroom 4
- Description: Bedroom 4
- Level: Second
- Area: 11.9 Square Meters
- Area source: Other
- Dimensions: 3.72 x 3.20
Bathroom
- Level: Basement
- Dimensions: 2.5 x 2
Dining room
- Description: Dining Room
- Level: Main
- Area: 16.73 Square Meters
- Area source: Other
- Dimensions: 4.57 x 3.66
Great room
- Description: Great Room
- Level: Main
- Area: 23.67 Square Meters
- Area source: Other
- Dimensions: 5.18 x 4.57
Kitchen
- Description: Kitchen
- Level: Main
- Area: 12.52 Square Meters
- Area source: Other
- Dimensions: 4.57 x 2.74
Laundry
- Description: Laundry
- Level: Second
- Area: 2.67 Square Meters
- Area source: Other
- Dimensions: 1.65 x 1.62
Heating
- Forced Air, Gas
Cooling
- Central Air
Features
- None
- Basement: Full
- Has fireplace: Yes
Interior area
- Living area range: 2000-2500 null
Property
Parking
- Total spaces: 4
- Parking features: Private Double
- Has attached garage: Yes
Features
- Stories: 2
- Pool features: None
- Waterfront features: None
Lot
- Size: 3,932 Square Feet
- Features: Library, Park, School, School Bus Route
Details
- Parcel number: 143651235
Construction
Type & style
- Home type: SingleFamily
- Property subtype: Single Family Residence
Materials
- Brick, Brick Front
- Foundation: Brick
- Roof: Asphalt Shingle
Utilities & green energy
- Sewer: Sewer
Community & HOA
Location
- Region: Brampton
Financial & listing details
- Annual tax amount: C$7,720
- Date on market: 8/12/2026
Price history
Price history is unavailable.
Public tax history
Tax history is unavailable.
Climate risks
Neighborhood: Mount Pleasant
Nearby schools
GreatSchools rating
No schools nearby
We couldn't find any schools near this home.
- C$3,4004 bd4 ba-- sqft300 Remembrance Rd, Brampton, ON L7A4J3For Rent
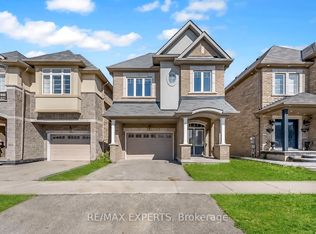
- C$1,374,9005 bd5 ba-- sqft450 Brisdale Dr, Brampton, ON L7A4J4For Sale

- C$3,3004 bd4 ba-- sqft292 Remembrance Rd, Brampton, ON L7A4J3For Rent
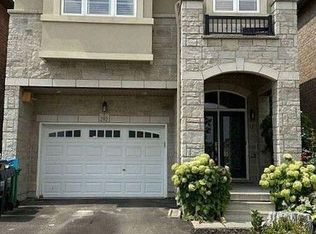
- C$--6 bd4 ba3k sqft21 Magical Rd #2, Brampton, ON L7A4P8Off Market
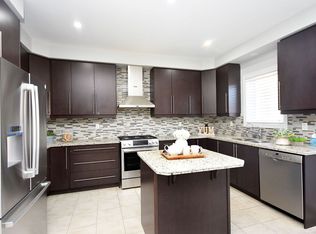
- C$--6 bd4 ba3k sqft21 Magical Rd #6-BEDROOM, Brampton, ON L7A4P8Off Market
- C$--4 bd4 ba-- sqft21 Magical Rd #4-BEDROOM, Brampton, ON L7A4P8Off Market
- C$--3 bd2 ba1.7k sqft21 Magical Rd #1, Brampton, ON L7A4P8Off Market
- C$--3 bd2 ba1.7k sqft21 Magical Rd #AC968BD58, Brampton, ON L7A4P8Off Market
Similar homes
- C$1,189,0005 bd5 ba-- sqft15 Newark Way, Brampton, ON L7A 2V1For Sale
 MLS ID #W13680196, HOMELIFE SILVERCITY REALTY INC.. TRREB
 - C$899,9004 bd4 ba-- sqft69 Crown Victoria Dr, Brampton, ON L7A 3X1For Sale
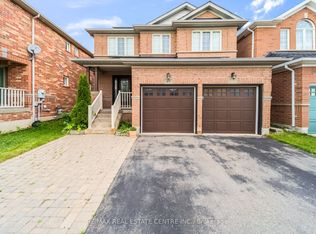 MLS ID #W13668038, RE/MAX REAL ESTATE CENTRE INC.. TRREB
 - C$949,9005 bd4 ba-- sqft114 Edenbrook Hill Dr, Brampton, ON L7A 2P2For Sale
 MLS ID #W13675398, HOMELIFE/MIRACLE REALTY LTD. TRREB
 - C$969,9005 bd4 ba-- sqft56 Lockheed Cres, Brampton, ON L7A 3G4For Sale
 MLS ID #W13657854, RE/MAX WEST REALTY INC.. TRREB
 - C$1,150,0005 bd4 ba-- sqft72 Rainforest Dr, Brampton, ON L6R 1B1For SaleMLS ID #W13676220, RE/MAX GOLD REALTY INC.. TRREB
- C$1,025,0004 bd4 ba-- sqft8 Ballycastle Cres, Brampton, ON L6Z 2V5For SaleMLS ID #W13661204, RE/MAX WEST REALTY INC.. TRREB
- C$1,229,0005 bd6 ba-- sqft274 Buick Blvd, Brampton, ON L7A 4L8For SaleMLS ID #W13631616, RE/MAX OPTIMUM REALTY. TRREB
- C$1,145,0006 bd4 ba-- sqft67 Buick Blvd, Brampton, ON L7A 3B7For SaleMLS ID #W13624590, CITYSCAPE REAL ESTATE LTD.. TRREB
- C$1,250,0006 bd5 ba-- sqft7 Merrittonia St, Brampton, ON L6X 0Y9For SaleMLS ID #W13677266, iCloud Realty Ltd.. TRREB
- C$884,9004 bd4 ba-- sqft86 Whitehaven Dr, Brampton, ON L6Z 2R4For SaleMLS ID #W13666534, RE/MAX GOLD REALTY INC.. TRREB
- C$1,199,0004 bd4 ba-- sqft566 Brisdale Dr, Brampton, ON L7A 5J4For SaleMLS ID #W13417058, HOMELIFE/MIRACLE REALTY LTD. TRREB
- C$1,199,0004 bd4 ba-- sqft6 Mendoza Dr, Brampton, ON L7A 3M3For SaleMLS ID #W13550484, HOMELIFE/MIRACLE REALTY LTD. TRREB
- C$1,110,0006 bd4 ba-- sqft54 Tysonville Cir, Brampton, ON L7A 4B1For SaleMLS ID #W13540642, REALTY 21 INC.. TRREB
- C$1,124,9996 bd4 ba-- sqft46 Pertosa Dr, Brampton, ON L6X 4W8For SaleMLS ID #W13616114, ROYAL LEPAGE FLOWER CITY REALTY. TRREB
- C$885,0004 bd4 ba-- sqft9 Loftsmoor Dr, Brampton, ON L6R 3R7For SaleMLS ID #W13666628, RE/MAX REAL ESTATE CENTRE INC.. TRREB
- C$999,9005 bd4 ba-- sqft19 River Rock Cres, Brampton, ON L7A 2V2For SaleMLS ID #W13491516, RE/MAX PARAMOUNT REALTY. TRREB
- C$999,9004 bd5 ba-- sqft359 Edenbrook Hill Dr, Brampton, ON L7A 2N4For SaleMLS ID #W13073786, RE/MAX REALTY SERVICES INC.. TRREB
- C$1,125,0005 bd3 ba-- sqft7 Banington Cres, Brampton, ON L7A 1G4For SaleMLS ID #W13526360, RE/MAX REALTY SPECIALISTS INC.. TRREB
- C$1,149,0005 bd4 ba-- sqft36 Boundbrook Dr, Brampton, ON L7A 0M2For SaleMLS ID #W13130526, HARVEY KALLES REAL ESTATE LTD.. TRREB
- C$1,099,0006 bd5 ba-- sqft88 Sled Dog Rd, Brampton, ON L6R 0J4For SaleMLS ID #W13068340, RE/MAX REALTY SERVICES INC.. TRREB
