Move right into this beautifully renovated, bright, and spacious 1-bedroom, 1-bathroom condo featuring an efficient open-concept layout in a prime Mississauga location just minutes from the Toronto border-enjoy all the convenience without paying Toronto's additional land transfer tax. This stylish suite offers newer laminate plank flooring throughout, a modern kitchen with abundant cabinetry, and a spa-inspired bathroom finished with high-end porcelain tile. Step out onto your private terrace-style balcony and enjoy stunning panoramic skyline views-the perfect place to relax or BBQ. Residents enjoy exceptional resort-style amenities, including an outdoor pool, party room, and large playground. Ideally located just minutes from Applewood's scenic walking and cycling trails, TTC, shopping, restaurants, Pearson Airport, and major highways. The GO Train is only 4 minutes away, providing a quick 29-minute ride to Union Station. The maintenance fee includes all utilities, premium cable TV, and high-speed internet, offering outstanding value and worry-free living. Beautifully updated, exceptionally located, and truly move-in ready-just unpack and enjoy!
Under contract
C$289,900
3145 Queen Frederica Dr Unit 706, Mississauga, ON L4Y 3A7
1beds
1baths
Apartment
Built in ----
-- sqft lot
$-- Zestimate®
C$--/sqft
C$701/mo HOA
What's special
Beautifully renovatedEfficient open-concept layoutPrivate terrace-style balconyStunning panoramic skyline viewsBeautifully updated
- 31 days
- 120
- 7
Zillow last checked:
Listing updated:
Listed by:
RE/MAX REALTRON REALTY INC.
Source: TRREB,MLS®#: W13618572 Originating MLS®#: Toronto Regional Real Estate Board
Originating MLS®#: Toronto Regional Real Estate BoardFacts & features
Interior
Bedrooms & bathrooms
- Bedrooms: 1
- Bathrooms: 1
Primary bedroom
- Level: Flat
- Dimensions: 3.54 x 3.23
Dining room
- Level: Flat
- Dimensions: 6.16 x 5.22
Kitchen
- Level: Flat
- Dimensions: 3.25 x 2.72
Living room
- Level: Flat
- Dimensions: 6.16 x 5.22
Heating
- Radiant, Gas
Cooling
- Window Unit(s)
Appliances
- Laundry: In Building
Features
- Flooring: Carpet Free
- Basement: None
- Has fireplace: No
Interior area
- Living area range: 500-599 null
Video & virtual tour
Property
Parking
- Total spaces: 1
- Parking features: Surface
- Has garage: Yes
Features
- Exterior features: Open Balcony
Lot
- Features: Clear View, Park, Public Transit, School, Library
Details
- Parcel number: 190090047
Construction
Type & style
- Home type: Apartment
- Property subtype: Apartment
Materials
- Brick Front, Concrete
Community & HOA
HOA
- Amenities included: Outdoor Pool, Playground, Visitor Parking
- Services included: Heat Included, Hydro Included, Water Included, Cable TV Included, Common Elements Included, Building Insurance Included, Parking Included
- HOA fee: C$701 monthly
- HOA name: PCC
Location
- Region: Mississauga
Financial & listing details
- Annual tax amount: C$1,566
- Date on market: 7/29/2026
Price history
Price history is unavailable.
Public tax history
Tax history is unavailable.
Climate risks
Neighborhood: Applewood
Nearby schools
GreatSchools rating
No schools nearby
We couldn't find any schools near this home.
- C$1,1301 bd1 ba-- sqft3145 Queen Frederica Dr #1, Mississauga, ON L4Y3A7For Rent

- C$420,0002 bd1 ba-- sqft3145 Queen Frederica Dr #608, Mississauga, ON L4Y3A7For Sale
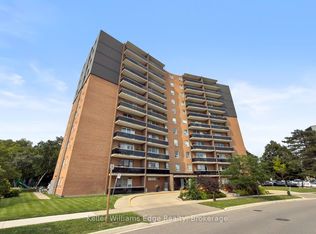
- C$--2 bd1 ba800 sqft3145 Queen Frederica Dr #203, Mississauga, ON L4Y3A7Off Market
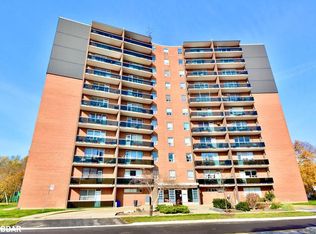
- C$2,1952 bd1 ba994 sqft3125 Queen Frederica Dr #607, Mississauga, ON L4Y3A6For Rent

Similar homes
- C$299,9001 bd1 ba-- sqftStrathaven Highrise, Mississauga, ON L5R 4G9For Sale
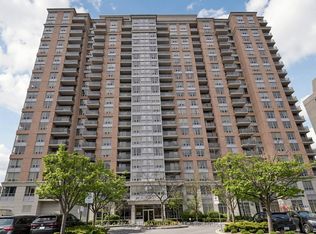 MLS ID #W13708786, ROYAL LEPAGE SIGNATURE REALTY. TRREB
 - C$299,0001 bd1 ba-- sqft6720 Glen Erin Dr #912, Mississauga, ON L5N 3K8For Sale
 MLS ID #W13621710, RE/MAX EXCELLENCE REAL ESTATE. TRREB
 - C$329,9002 bd1 ba-- sqft75 King St E #1609, Mississauga, ON L5A 4G5For Sale
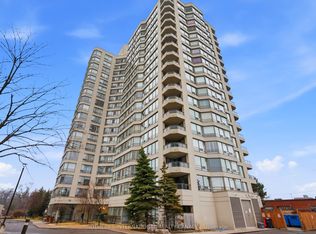 MLS ID #W12994182, SOTHEBY'S INTERNATIONAL REALTY CANADA. TRREB
 - C$349,9001 bd1 ba-- sqft451 The West Mall #1518, Toronto, ON M9C 1G1For Sale
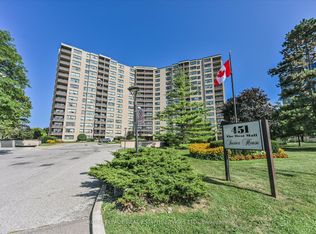 MLS ID #W13703918, ROYAL LEPAGE REAL ESTATE SERVICES LTD.. TRREB
