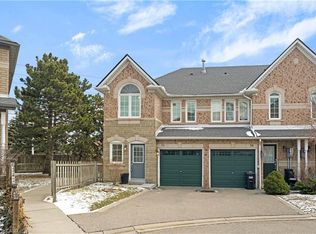
RARELY OFFERED PARK-SIDE TOWNHOME WITH WALKOUT! Welcome to #102 at 4165 Fieldgate Drive-a spacious 3-bedroom, 3-bathroom, two-storey condo townhome offering over 1,500 sq. ft. of above-grade living space, a single-car garage and a beautifully treed park outlook. Homes with this combination of size, layout and walkout access are rarely available! Step inside to a bright, inviting main floor featuring rich hardwood flooring, French doors and a spacious living room with a walkout to your private deck overlooking the park-the perfect setting for morning coffee, summer BBQs or relaxing at the end of the day. The updated oak eat-in kitchen features Corian countertops, ample cabinetry and a comfortable dining area designed for everyday living and entertaining. A main-floor fireplace adds warmth and character to the living space.Upstairs, three generous bedrooms provide room for the whole family, including a spacious primary retreat, complemented by two 4-piece bathrooms. The finished lower level adds valuable living space with ceramic flooring and a convenient walkout, offering endless possibilities for a family room, home office, gym or kids' zone. Enjoy outdoor entertaining with a natural gas BBQ hookup on the deck, while the single-car garage with opener and remote adds everyday convenience. A rare opportunity to own a generously sized, multi-level home overlooking green space-without giving up the convenience of condo living. Come experience the space, views and lifestyle for yourself. Book your private showing today!
For sale
C$799,000
4165 Fieldgate Dr #102, Mississauga, ON L4W 2M9
3beds
1,580sqft
Row/Townhouse, Residential
Built in 1977
-- sqft lot
$-- Zestimate®
C$506/sqft
C$-- HOA
What's special
Beautifully treed park outlookBright inviting main floorRich hardwood flooringFrench doorsUpdated oak eat-in kitchenCorian countertopsAmple cabinetry
- 1 day |
- 6 |
- 0 |
Zillow last checked:
Listing updated:
Listed by:
Richard Vieira, Salesperson,
RE/MAX REALTY ENTERPRISES INC
Source: ITSO,MLS®#: 40854249Originating MLS®#: Cornerstone Association of REALTORS®
Facts & features
Interior
Bedrooms & bathrooms
- Bedrooms: 3
- Bathrooms: 2
- Full bathrooms: 1
- 1/2 bathrooms: 1
- Main level bathrooms: 1
Bathroom
- Features: 2-Piece
- Level: Main
Bathroom
- Features: 4-Piece
- Level: Second
Heating
- Forced Air
Cooling
- Central Air
Appliances
- Included: Dishwasher, Dryer, Refrigerator, Stove, Washer
Features
- None
- Basement: Full,Finished
- Has fireplace: No
Interior area
- Total structure area: 1,580
- Total interior livable area: 1,580 sqft
- Finished area above ground: 1,580
Property
Parking
- Total spaces: 2
- Parking features: Attached Garage, Private Drive Single Wide
- Attached garage spaces: 1
- Uncovered spaces: 1
Features
- Stories: 2
- Frontage type: North
- Frontage length: 0.00
Lot
- Features: Urban, Park, Public Transit
Details
- Parcel number: 191800102
- Zoning: RM5
Construction
Type & style
- Home type: Townhouse
- Architectural style: Townhouse
- Property subtype: Row/Townhouse, Residential
- Attached to another structure: Yes
Materials
- Brick
- Roof: Asphalt Shing
Condition
- 31-50 Years
- New construction: No
- Year built: 1977
Utilities & green energy
- Sewer: Sewer (Municipal)
- Water: Municipal
Community & HOA
HOA
- Has HOA: Yes
- Amenities included: None
- HOA fee: C$652 other
Location
- Region: Mississauga
Financial & listing details
- Price per square foot: C$506/sqft
- Annual tax amount: C$4,930
- Date on market: 8/25/2026
- Inclusions: Dishwasher, Dryer, Refrigerator, Stove, Washer
Price history
| Date | Event | Price |
|---|---|---|
| 8/25/2026 | Listed for sale | C$799,000C$506/sqft |
Source:  TRREB #W13712200 Report a problem TRREB #W13712200 Report a problem | ||
Public tax history
Tax history is unavailable.
Climate risks
Neighborhood: Rathwood
Nearby schools
GreatSchools rating
No schools nearby
We couldn't find any schools near this home.
- C$795,0004 bd4 ba-- sqft4165 Fieldgate Dr #57, Mississauga, ON L4W2M9For Sale

- C$799,0004 bd3 ba-- sqft4165 Fieldgate Dr #9, Mississauga, ON L4W2M9For Sale

- C$--3 bd3 ba2.2k sqft4165 Fieldgate Dr #25, Mississauga, ON L4W2M9Off Market

- C$799,0003 bd3 ba-- sqft4165 Fieldgate Dr #32, Mississauga, ON L4W2M9For Sale
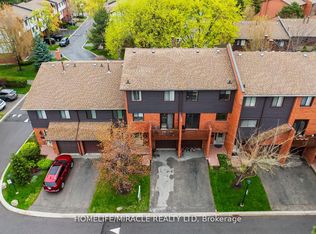
- C$815,0003 bd3 ba-- sqft1764 Rathburn Rd E #16, Mississauga, ON L4W2N8For Sale
- C$899,0004 bd4 ba-- sqft1755 Rathburn Rd E #20, Mississauga, ON L4W2M8For Sale
- C$769,5003 bd2 ba-- sqft1755 Rathburn Rd E #82, Mississauga, ON L4W2M8For Sale
- C$785,0003 bd3 ba-- sqft4230 Fieldgate Dr #4, Mississauga, ON L4W2M5For Sale
Similar homes
- C$749,9993 bd3 ba1.7k sqft3140 5th Line W #28, Mississauga, ON L5L 1A2For Sale
 MLS ID #40857865, Michael Phinney, Salesperson, Royal LePage Real Estate Services Phinney Real Estate. ITSO
 - C$839,9003 bd4 ba1.4k sqft3881 Ponderosa Ln, Mississauga, ON L5N 6W4For Sale
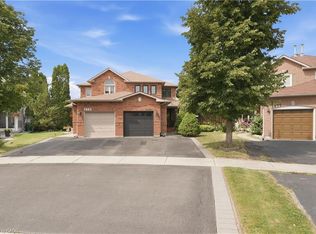 MLS ID #40853390, Glen Cronin, Salesperson, RE/MAX Realty Specialists Inc.. ITSO
 - C$799,0003 bd2 ba1.2k sqft667 Green Meadow Cres, Mississauga, ON L5A 2V3For Sale
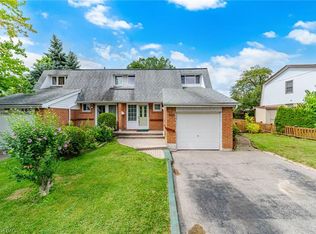 MLS ID #40850396, Brooke Hicks, Broker, Royal LePage Burloak Real Estate Services. ITSO
 - C$836,0003 bd4 ba1.3k sqft455 Apache Ct #53, Mississauga, ON L4Z 3W8For Sale
 MLS ID #40824936, Kristine Vavrinec, Salesperson, EXP REALTY OF CANADA INC. ITSO
 - C$649,9003 bd2 ba1.2k sqft1221 Dundix Rd #37, Mississauga, ON L4Y 3Y9For SaleMLS ID #40837454, Dewi Fairclough, Salesperson, Royal LePage Realty Plus Oakville Ltd.. ITSO
- C$729,0004 bd4 ba1.5k sqft128 Toba Cres, Brampton, ON L6Z 4R9For SaleMLS ID #40858609, Bryan Jaskolka, Salesperson, CMI REAL ESTATE INC. ITSO
- C$785,0003 bd2 ba1.2k sqft2766 Folkway Dr #34, Mississauga, ON L5L 3M3For SaleMLS ID #40849535, Sean Hanlon, Salesperson, Royal Lepage Real Estate Associates. ITSO
- C$699,8003 bd2 ba1k sqft333 Meadows Blvd #23, Mississauga, ON L4Z 1G9For SaleMLS ID #40852171, Vanessa Evinou, Salesperson, Keller Williams Edge Realty. ITSO
- C$688,0003 bd3 ba1.7k sqft300 Mill Rd #C34, Toronto, ON M9C 4W7For SaleMLS ID #40851428, Brooke Hicks, Broker, Royal LePage Burloak Real Estate Services. ITSO
- C$849,0004 bd1 ba1.4k sqft1518 Cawthra Rd, Mississauga, ON L5G 4L2For SaleMLS ID #40852301, Frank Leo, Salesperson, RE/MAX WEST REALTY INC TORONTO. ITSO
- C$835,1683 bd4 ba1.5k sqft833 Scollard Ct #107, Mississauga, ON L5V 2B4For SaleMLS ID #40828859, Andree Craig, Broker, Royal LePage State Realty Inc.. ITSO
- C$924,9003 bd3 ba1.3k sqft7404 Davemark Ct #10, Mississauga, ON L5N 7P3For SaleMLS ID #40858236, Darren John Morris, Salesperson, RE/MAX Real Estate Centre Inc.. ITSO
- C$820,0003 bd3 ba1.6k sqft3370 Redpath Cir, Mississauga, ON L5N 8R1For SaleMLS ID #40851065, Glen Cronin, Salesperson, RE/MAX Realty Specialists Inc.. ITSO
- C$780,0003 bd3 ba1.4k sqftPrincess Mews, Mississauga, ON L5M 1M2For SaleMLS ID #40841239, Doreen Lett, Salesperson, SUTTON GROUP QUANTUM REALTY INC. ITSO
- C$724,9002 bd2 ba1.4k sqftThe Mansion, Mississauga, ON L5R 1Y1For SaleMLS ID #40847297, Napoleon Wilson, Salesperson, Waterside Real Estate Group. ITSO
- C$777,7774 bd4 ba1.5k sqft8 Jim Baird Mews, Toronto, ON M3L 0C6For SaleMLS ID #40851583, Matthew Regan, Salesperson, RE/MAX Escarpment Realty Inc.. ITSO
- C$910,0003 bd4 ba1.6k sqft103 John St, Halton Hills, ON L7G 5A2For SaleMLS ID #40857057, Bain Thompson, Salesperson, SUTTON GROUP SUMMIT REALTY INC BROKERAGE. ITSO
- C$684,8003 bd3 ba1.9k sqft55 Stornwood Ct, Brampton, ON L6W 4J1For SaleMLS ID #40847194, Lisa Hartsink, Broker of Record, Coldwell Banker Elevate Realty, Brokerage. ITSO
- C$799,9004 bd3 ba1.4k sqft48 Goldsboro Rd, Toronto, ON M9L 1A7For SaleMLS ID #40838054, Kathie Anderson, Broker, INTERCITY REALTY INC. ITSO
- C$599,9003 bd3 ba1.1k sqft3 Beverly Ln, Halton Hills, ON L7G 5L7For SaleMLS ID #40858010, David Ryan Nakkila, Salesperson, Right at Home Realty. ITSO
