Offering over 1,850 square feet of well-proportioned living space, this unit combines scale and comfort, while providing exceptional south, west, and east-facing views, including of Lake Ontario and the Toronto skyline! Its functional floor-plan includes large principal rooms that comfortably accommodate full-sized furniture and offer plenty of space for gatherings with family and friends. The open-layout kitchen with stainless-steel appliances offers ample workspace and storage, without the confines of a narrow galley. Within the bedroom wing are 3 bedrooms and tastefully renovated main and primary washrooms. The generous primary bedroom also features a functional walk-in closet and additional closet space. In-suite laundry, a large in-unit storage room, an exclusive locker, and two parking spaces offer everyday convenience and organization. Situated on 6.5 acres of park-like grounds and mature gardens, the building provides an extensive collection of lifestyle amenities, including an indoor pool, tennis court, party and social facilities, and fitness areas including a squash court and two gyms, including a dedicated women-only fitness room. Enjoy close proximity to Square One shopping centre, grocery stores, restaurants, and 403 access.
For sale
C$629,900
3650 Kaneff Cres #2801, Mississauga, ON L5A 4A1
3beds
1,859sqft
Condo/Apt Unit, Residential, Condominium
Built in 1981
-- sqft lot
$-- Zestimate®
C$339/sqft
C$1,541/mo HOA
What's special
Large principal roomsComfortably accommodate full-sized furnitureOpen-layout kitchenStainless-steel appliancesAmple workspace and storageGenerous primary bedroomFunctional walk-in closet
- 2 days
- 9
- 0
Zillow last checked:
Listing updated:
Listed by:
Michael Phinney, Salesperson,
Royal LePage Real Estate Services Phinney Real Estate,
Christopher Braun, Salesperson,
Royal LePage Real Estate Services Phinney Real Estate
Source: ITSO,MLS®#: 40858981Originating MLS®#: Cornerstone Association of REALTORS®
Facts & features
Interior
Bedrooms & bathrooms
- Bedrooms: 3
- Bathrooms: 2
- Full bathrooms: 2
- Main level bathrooms: 2
- Main level bedrooms: 3
Other
- Features: 3-Piece, Broadloom, Ensuite, Walk-in Closet
- Level: Main
Bedroom
- Features: Broadloom
- Level: Main
Bedroom
- Features: Broadloom
- Level: Main
Bathroom
- Features: 3-Piece
- Level: Main
Other
- Features: 3-Piece
- Level: Main
Dining room
- Features: Open Concept
- Level: Main
Kitchen
- Level: Main
Living room
- Features: Open Concept
- Level: Main
Heating
- Forced Air
Cooling
- Central Air
Appliances
- Laundry: In-Suite
Features
- None
- Has fireplace: No
Interior area
- Total structure area: 1,859
- Total interior livable area: 1,859 sqft
- Finished area above ground: 1,859
Video & virtual tour
Property
Parking
- Total spaces: 2
- Parking features: Detached Garage, Covered
- Garage spaces: 2
- Details: Assigned Space: 382 + 141
Features
- Stories: 1
- Frontage type: South
Lot
- Features: Urban, Arts Centre, Near Golf Course, Highway Access, Hospital, Park, Place of Worship, Public Transit, Rec./Community Centre, Schools
Details
- Parcel number: 192320280
- Zoning: RM7D5
Construction
Type & style
- Home type: Condo
- Architectural style: Apartment
- Property subtype: Condo/Apt Unit, Residential, Condominium
- Attached to another structure: Yes
Materials
- Brick, Concrete
- Roof: Other
Condition
- 31-50 Years
- New construction: No
- Year built: 1981
Utilities & green energy
- Sewer: Sewer (Municipal)
- Water: Municipal
Community & HOA
HOA
- Has HOA: Yes
- Amenities included: Barbecue, Concierge, Elevator(s), Fitness Center, Game Room, Guest Suites, Media Room, Party Room, Pool, Sauna, Tennis Court(s), Parking
- Services included: Insurance, Building Maintenance, Cable TV, Central Air Conditioning, Common Elements, Maintenance Grounds, Heat, Internet, Hydro, Parking, Property Management Fees, Water
- HOA fee: C$1,541 monthly
Location
- Region: Mississauga
Financial & listing details
- Price per square foot: C$339/sqft
- Annual tax amount: C$3,829
- Date on market: 9/3/2026
- Inclusions: Other, Dishwasher, Fridge, Oven/Cooktop; Washer, Dryer. All Electrical Light Fixtures; All Existing Window Coverings, Two Bar Stools. Locker Level B #88, Parking Level B # 382, Parking Level 1 #141. Maintenance Fees Include: Heat, Water, Hydro, Building Insurance, Parking, Basic Cable Tv, Internet, Common Elements.
- Exclusions: None.
Price history
| Date | Event | Price |
|---|---|---|
| 9/3/2026 | Listed for sale | C$629,900C$339/sqft |
Source:  TRREB #W13742776 Report a problem TRREB #W13742776 Report a problem | ||
Public tax history
Tax history is unavailable.
Climate risks
Neighborhood: L5A
Nearby schools
GreatSchools rating
No schools nearby
We couldn't find any schools near this home.
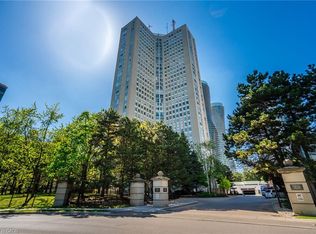
- C$435,0001 bd2 ba1.3k sqft3650 Kaneff Cres #2302, Mississauga, ON L5A4A1Sold
- C$559,0002 bd2 ba-- sqft3650 Kaneff Cres #1008, Mississauga, ON L5A4A1For Sale

- C$580,0003 bd2 ba-- sqft3650 Kaneff Cres #303, Mississauga, ON L5A4A1For Sale

- C$599,0002 bd2 ba-- sqft3650 Kaneff Cres #2804, Mississauga, ON L5A4A1For Sale

Similar homes
- C$699,9003 bd3 ba1.4k sqftSherwood Towers, Mississauga, ON L4Z 1S3For Sale
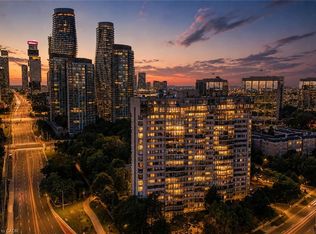 MLS ID #40858971, Miguel Lima, Broker, Century 21 Heritage Group Ltd.. ITSO
 - C$599,0003 bd2 ba1.3k sqft830 Westlock Rd #38A, Mississauga, ON L5C 1K6For Sale
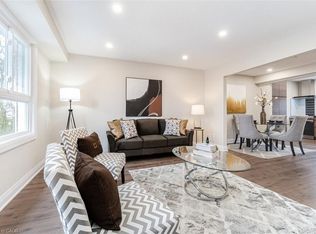 MLS ID #40859586, Thomas Pobojewski, Broker, ROYAL LEPAGE SIGNATURE REALTY. ITSO
 - C$588,0002 bd2 ba1k sqft55 Elm Dr W #2204, Mississauga, ON L5B 3Z3For Sale
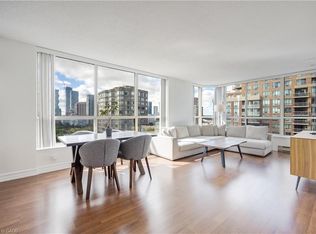 MLS ID #40847772, Vera Nura, Salesperson, Keller Williams Complete Realty. ITSO
 - C$729,9003 bd3 ba1.3k sqft1050 Bristol Rd W #108, Mississauga, ON L5V 2E8For Sale
 MLS ID #40860635, Stacey Robinson, Salesperson, Royal LePage Realty Plus Oakville Ltd.. ITSO
