Perched high above the city, this exceptional 1,682 sq. ft. condominium offers an incredible combination of space, natural light, and breathtaking panoramic views. From sunrise to sunset, enjoy spectacular vistas of the Toronto skyline, including the iconic CN Tower, along with sweeping views of Mississauga City Centre. Designed for comfortable everyday living, this spacious suite features three generously sized bedrooms and a thoughtfully designed layout that maximizes both functionality and natural light. The bright breakfast area is surrounded by floor-to-ceiling windows, while large windows throughout the home fill every room with sunshine. The well-appointed kitchen offers granite countertops, stainless steel appliances, pot lights, abundant cabinetry, and plenty of workspace for cooking and entertaining. Exceptional storage throughout the suite, along with convenient ensuite laundry, adds to the home's everyday practicality. Beautifully upgraded bathrooms feature granite countertops and elegant glass showers, creating a modern feel. This well-managed, video-monitored building offers 24-hour concierge service for added convenience and security. Residents enjoy premium amenities including an indoor swimming pool, fitness centre, sauna, party room, tennis court, visitor parking, beautifully maintained gardens, and inviting common areas. Ideally located in one of Mississauga's most established communities, you're just steps from the future Hurontario LRT, Square One Shopping Centre, restaurants, parks, public transit, and everyday amenities, with Toronto Pearson International Airport only a short drive away. A rare opportunity to own a truly spacious condominium that combines outstanding views, exceptional amenities, and an unbeatable location. (*Photos Are Virtually Staged*)
For sale
C$619,000
3650 Kaneff Cres #2507, Mississauga, ON L5A 4A1
3beds
2baths
Apartment
Built in ----
-- sqft lot
$-- Zestimate®
C$--/sqft
C$1,519/mo HOA
What's special
Breathtaking panoramic viewsThree generously sized bedroomsStainless steel appliancesPot lightsConvenient ensuite laundry
- 33 days |
- 11 |
- 0 |
Zillow last checked:
Listing updated:
Listed by:
RIGHT AT HOME REALTY INC.
Source: TRREB,MLS®#: W13578132 Originating MLS®#: Toronto Regional Real Estate Board
Originating MLS®#: Toronto Regional Real Estate BoardFacts & features
Interior
Bedrooms & bathrooms
- Bedrooms: 3
- Bathrooms: 2
Primary bedroom
- Level: Flat
- Dimensions: 4.6 x 4.71
Bedroom 2
- Level: Flat
- Dimensions: 3.7 x 3
Bedroom 3
- Level: Flat
- Dimensions: 3.73 x 3.65
Breakfast
- Level: Flat
- Dimensions: 2.08 x 5.49
Dining room
- Level: Flat
- Dimensions: 3.39 x 3.69
Kitchen
- Level: Flat
- Dimensions: 4.24 x 2.26
Living room
- Level: Flat
- Dimensions: 6.01 x 5.58
Heating
- Forced Air, Gas
Cooling
- Central Air
Appliances
- Laundry: In-Suite Laundry
Features
- Storage
- Basement: None
- Has fireplace: No
Interior area
- Living area range: 1600-1799 null
Property
Parking
- Total spaces: 1
- Parking features: Garage
- Has garage: Yes
Details
- Parcel number: 192320262
Construction
Type & style
- Home type: Apartment
- Property subtype: Apartment
Materials
- Concrete
Community & HOA
HOA
- Services included: Heat Included, Hydro Included, Water Included, Common Elements Included, Parking Included, Building Insurance Included, Cable TV Included, CAC Included
- HOA fee: C$1,519 monthly
- HOA name: PCC
Location
- Region: Mississauga
Financial & listing details
- Annual tax amount: C$3,753
- Date on market: 7/17/2026
Price history
Price history is unavailable.
Public tax history
Tax history is unavailable.
Climate risks
Neighborhood: L5A
Nearby schools
GreatSchools rating
No schools nearby
We couldn't find any schools near this home.
- C$559,0002 bd2 ba-- sqft3650 Kaneff Cres #1008, Mississauga, ON L5A4A1For Sale

- C$580,0003 bd2 ba-- sqft3650 Kaneff Cres #303, Mississauga, ON L5A4A1For Sale

- C$599,0002 bd2 ba-- sqft3650 Kaneff Cres #2804, Mississauga, ON L5A4A1For Sale

- C$499,9002 bd2 ba-- sqft3650 Kaneff Cres #304, Mississauga, ON L5A4A1For Sale
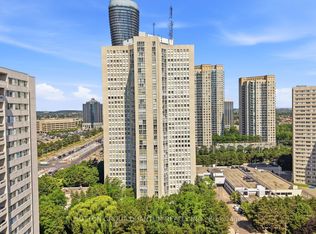
- C$435,0001 bd2 ba1.3k sqft3650 Kaneff Cres #2302, Mississauga, ON L5A4A1Sold
- C$--2 bd2 ba800 sqft202 Burnhamthorpe Rd E #510W, Mississauga, ON L5A3R8Off Market
- C$599,9002 bd2 ba-- sqft202 Burnhamthorpe Rd E #301, Mississauga, ON L5A3R8For Sale
- C$2,6002 bd2 ba-- sqft202 Burnhamthorpe Rd E #1207W, Mississauga, ON L5A3R8For Rent
Similar homes
- C$580,0003 bd2 ba-- sqft3650 Kaneff Cres #303, Mississauga, ON L5A 4A1For SaleMLS ID #W13648912, ROYAL LEPAGE RCR REALTY. TRREB
- C$599,0002 bd2 ba-- sqftPlace IV Condos, Mississauga, ON L5A 4A1For SaleMLS ID #W13569074, RE/MAX ESCARPMENT REALTY INC.. TRREB
- C$588,0002 bd2 ba-- sqft60 Absolute Ave #5308, Mississauga, ON L4Z 0A9For Sale
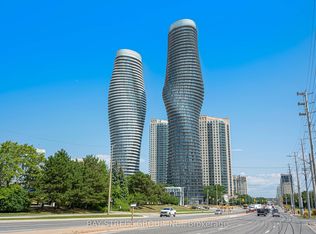 MLS ID #W13680818, BAY STREET GROUP INC.. TRREB
 - C$629,0003 bd2 ba-- sqft156 Enfield Pl #703, Mississauga, ON L5B 4L8For Sale
 MLS ID #W13647968, ROYAL LEPAGE PLATINUM REALTY. TRREB
 - C$559,0002 bd2 ba-- sqft3650 Kaneff Cres #1008, Mississauga, ON L5A 4A1For SaleMLS ID #W13427278, RE/MAX ROUGE RIVER REALTY LTD.. TRREB
- C$649,9003 bd2 ba-- sqftThe Tiara, Mississauga, ON L5B 4L8For SaleMLS ID #W13520522, ROYAL LEPAGE IGNITE REALTY. TRREB
- C$629,8003 bd2 ba-- sqft202 Burnhamthorpe Rd E #2003, Mississauga, ON L5A 3R8For SaleMLS ID #W13101538, SAM MCDADI REAL ESTATE INC.. TRREB
- C$499,0003 bd2 ba-- sqft80 Absolute Ave #406, Mississauga, ON L4Z 0A5For SaleMLS ID #W13678434, ROYAL LEPAGE TERREQUITY REALTY. TRREB
- C$499,9002 bd2 ba-- sqft3650 Kaneff Cres #304, Mississauga, ON L5A 4A1For SaleMLS ID #W13584618, SUTTON GROUP QUANTUM REALTY INC.. TRREB
- C$569,0003 bd2 ba-- sqft60 Absolute Ave #3104, Mississauga, ON L4Z 0A9For SaleMLS ID #W13482094, FIRST CLASS REALTY INC.. TRREB
- C$560,0003 bd2 ba-- sqft60 Absolute Ave #2804, Mississauga, ON L4Z 0A9For SaleMLS ID #W13555106, HOMELIFE LANDMARK REALTY INC.. TRREB
- C$599,9002 bd2 ba-- sqftEdge Tower 2, Mississauga, ON L5B 0N3For SaleMLS ID #W13625302, KW Living Realty. TRREB
- C$599,0002 bd2 ba-- sqft208 Enfield Pl #3103, Mississauga, ON L5B 0G8For SaleMLS ID #W13537820, HOMELIFE LANDMARK REALTY INC.. TRREB
- C$479,0003 bd1 ba-- sqft3590 Kaneff Cres #313, Mississauga, ON L5A 3X3For SaleMLS ID #W13687678, HOMELIFE/MIRACLE REALTY LTD. TRREB
- C$649,0003 bd2 ba-- sqft200 Robert Speck Pkwy #2006, Mississauga, ON L4Z 1S3For SaleMLS ID #W13075526, RE/MAX REAL ESTATE CENTRE INC.. TRREB
- C$585,0002 bd2 ba-- sqft202 Burnhamthorpe Rd E #1803, Mississauga, ON L5A 3R8For SaleMLS ID #W13544722, ROYAL LEPAGE CERTIFIED REALTY. TRREB
- C$536,0002 bd2 ba-- sqft33 Elm Dr W Unit 2102, Mississauga, ON L5B 4M2For SaleMLS ID #W13670544, RE/MAX EXCELLENCE REAL ESTATE. TRREB
- C$549,9993 bd1 ba-- sqft3590 Kaneff Cres #1913, Mississauga, ON L5A 3X3For SaleMLS ID #W13651836, RE/MAX GOLD REALTY INC.. TRREB
- C$555,0002 bd2 ba-- sqft33 Elm Dr W, Mississauga, ON L5B 4M2For SaleMLS ID #W13626476, GLOBAL BRICKS EXECUTIVE HOMES REALTY. TRREB
- C$599,9002 bd2 ba-- sqft202 Burnhamthorpe Rd E #301, Mississauga, ON L5A 3R8For SaleMLS ID #W12978556, RE/MAX REAL ESTATE CENTRE INC.. TRREB
