Truly a 1 of 1. This spacious 1-bedroom plus den, 2-bath suite offers an impressive 1,420 sq. ft. layout with the kind of room rarely found in today's condo market. The updated parquet flooring gives the home its own distinct character, adding warmth, texture, and a timeless feel that stands apart from the usual condo finish.The generous living and dining areas create an easy flow for everyday living or entertaining, while the kitchen with breakfast area offers practical space for morning coffee, casual meals, and daily routines. The oversized den is a standout feature, ideal as a home office, guest space, or potential second bedroom depending on your needs. The large primary bedroom includes a walk-in closet and ensuite access, while in-suite laundry and storage add everyday convenience.Maintenance fees include hydro, heat/gas, water, cable, and more, helping keep monthly costs simple and predictable. The building offers 24-hour concierge/security, indoor pool, sauna, gym, tennis court, visitor parking, library, billiards room, and landscaped grounds. Steps to Square One, Celebration Square, Kariya Park, Mississauga Valley Park, transit, restaurants, shopping, medical services, and major highways. A rare blend of size, flexibility, value, and location.
For sale
C$599,000
3650 Kaneff Cres #2804, Mississauga, ON L5A 4A1
2beds
2baths
Apartment
Built in ----
-- sqft lot
$-- Zestimate®
C$--/sqft
C$1,184/mo HOA
What's special
Updated parquet flooringKitchen with breakfast areaIn-suite laundry and storageIndoor poolTennis courtVisitor parkingLandscaped grounds
- 26 days |
- 5 |
- 0 |
Zillow last checked:
Listing updated:
Listed by:
RE/MAX ESCARPMENT REALTY INC.
Source: TRREB,MLS®#: W13569074 Originating MLS®#: Toronto Regional Real Estate Board
Originating MLS®#: Toronto Regional Real Estate BoardFacts & features
Interior
Bedrooms & bathrooms
- Bedrooms: 2
- Bathrooms: 2
Primary bedroom
- Level: Main
- Dimensions: 4.65 x 4.04
Breakfast
- Level: Main
- Dimensions: 2.84 x 2.54
Den
- Level: Main
- Dimensions: 5.03 x 3.48
Dining room
- Level: Main
- Dimensions: 4.17 x 3
Foyer
- Level: Main
- Dimensions: 1.75 x 1.32
Kitchen
- Level: Main
- Dimensions: 4.22 x 2.46
Living room
- Level: Main
- Dimensions: 5.87 x 3.58
Heating
- Forced Air, Gas
Cooling
- Central Air
Appliances
- Laundry: Ensuite
Features
- Primary Bedroom - Main Floor
- Flooring: Carpet Free
- Basement: None
- Has fireplace: No
Interior area
- Living area range: 1400-1599 null
Video & virtual tour
Property
Parking
- Total spaces: 1
- Parking features: Garage
- Has garage: Yes
Features
- Stories: 1
- Exterior features: Controlled Entry, Landscaped
- Has view: Yes
- View description: City
- Waterfront features: None
Lot
- Features: Hospital, Library, Park, Place Of Worship, Public Transit, Rec./Commun.Centre
Details
- Parcel number: 192320283
Construction
Type & style
- Home type: Apartment
- Property subtype: Apartment
Materials
- Brick, Concrete
Community & HOA
HOA
- Services included: Heat Included, Hydro Included, Water Included, Cable TV Included, CAC Included, Common Elements Included, Building Insurance Included, Parking Included
- HOA fee: C$1,184 monthly
- HOA name: PCC
Location
- Region: Mississauga
Financial & listing details
- Annual tax amount: C$2,991
- Date on market: 7/15/2026
Price history
Price history is unavailable.
Public tax history
Tax history is unavailable.
Climate risks
Neighborhood: L5A
Nearby schools
GreatSchools rating
No schools nearby
We couldn't find any schools near this home.
- C$559,0002 bd2 ba-- sqft3650 Kaneff Cres #1008, Mississauga, ON L5A4A1For Sale

- C$580,0003 bd2 ba-- sqft3650 Kaneff Cres #303, Mississauga, ON L5A4A1For Sale

- C$3,9003 bd2 ba-- sqft3650 Kaneff Cres #2405, Mississauga, ON L5A4A1For Rent
- C$619,0003 bd2 ba-- sqft3650 Kaneff Cres #2507, Mississauga, ON L5A4A1For Sale

- C$499,9002 bd2 ba-- sqft3650 Kaneff Cres #304, Mississauga, ON L5A4A1For Sale
- C$2,9252 bd2 ba-- sqft3650 Kaneff Cres #3202, Mississauga, ON L5A4A1For Rent
- C$435,0001 bd2 ba1.3k sqft3650 Kaneff Cres #2302, Mississauga, ON L5A4A1Sold
- C$--2 bd2 ba800 sqft202 Burnhamthorpe Rd E #510W, Mississauga, ON L5A3R8Off Market
Similar homes
- C$580,0003 bd2 ba-- sqft3650 Kaneff Cres #303, Mississauga, ON L5A 4A1For SaleMLS ID #W13648912, ROYAL LEPAGE RCR REALTY. TRREB
- C$619,0003 bd2 ba-- sqftPLACE IV, Mississauga, ON L5A 4A1For SaleMLS ID #W13578132, RIGHT AT HOME REALTY INC.. TRREB
- C$569,9002 bd2 ba-- sqft208 Enfield Pl #1103, Mississauga, ON L5B 0G8For Sale
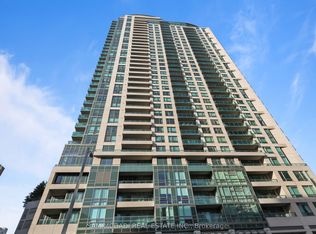 MLS ID #W13655618, SAM MCDADI REAL ESTATE INC.. TRREB
 - C$559,0002 bd2 ba-- sqft3650 Kaneff Cres #1008, Mississauga, ON L5A 4A1For SaleMLS ID #W13427278, RE/MAX ROUGE RIVER REALTY LTD.. TRREB
- C$629,0003 bd2 ba-- sqft156 Enfield Pl #703, Mississauga, ON L5B 4L8For SaleMLS ID #W13647968, ROYAL LEPAGE PLATINUM REALTY. TRREB
- C$599,9002 bd2 ba-- sqftEdge Tower 2, Mississauga, ON L5B 0N3For SaleMLS ID #W13625302, KW Living Realty. TRREB
- C$579,0002 bd1 ba-- sqft156 Enfield Pl #1902, Mississauga, ON L5B 4L8For SaleMLS ID #W13644214, iCloud Realty Ltd.. TRREB
- C$599,0002 bd2 ba-- sqft208 Enfield Pl #3103, Mississauga, ON L5B 0G8For SaleMLS ID #W13537820, HOMELIFE LANDMARK REALTY INC.. TRREB
- C$499,9002 bd2 ba-- sqft3650 Kaneff Cres #304, Mississauga, ON L5A 4A1For SaleMLS ID #W13584618, SUTTON GROUP QUANTUM REALTY INC.. TRREB
- C$585,0002 bd2 ba-- sqft202 Burnhamthorpe Rd E #1803, Mississauga, ON L5A 3R8For SaleMLS ID #W13544722, ROYAL LEPAGE CERTIFIED REALTY. TRREB
- C$549,0002 bd2 ba-- sqftAbsolute World, Mississauga, ON L4Z 0A9For SaleMLS ID #W13622660, Royal LePage Real Estate Associates. TRREB
- C$599,8003 bd2 ba-- sqft70 Absolute Ave #2905, Mississauga, ON L4Z 0A4For SaleMLS ID #W13493420, AVION REALTY INC.. TRREB
- C$549,9993 bd1 ba-- sqft3590 Kaneff Cres #1913, Mississauga, ON L5A 3X3For SaleMLS ID #W13651836, RE/MAX GOLD REALTY INC.. TRREB
- C$555,0002 bd2 ba-- sqft33 Elm Dr W, Mississauga, ON L5B 4M2For SaleMLS ID #W13626476, GLOBAL BRICKS EXECUTIVE HOMES REALTY. TRREB
- C$599,9002 bd2 ba-- sqft202 Burnhamthorpe Rd E #301, Mississauga, ON L5A 3R8For SaleMLS ID #W12978556, RE/MAX REAL ESTATE CENTRE INC.. TRREB
- C$569,0003 bd2 ba-- sqft60 Absolute Ave #3104, Mississauga, ON L4Z 0A9For SaleMLS ID #W13482094, FIRST CLASS REALTY INC.. TRREB
- C$540,0002 bd2 ba-- sqft202 Burnhamthorpe Rd E #1607, Mississauga, ON L5A 3R8For SaleMLS ID #W13578712, RIGHT AT HOME REALTY INC.. TRREB
- C$560,0003 bd2 ba-- sqft60 Absolute Ave #2804, Mississauga, ON L4Z 0A9For SaleMLS ID #W13555106, HOMELIFE LANDMARK REALTY INC.. TRREB
- C$449,9902 bd2 ba-- sqft70 Absolute Ave #1503, Mississauga, ON L4Z 0A4For SaleMLS ID #W13650006, RE/MAX REALTY SPECIALISTS INC.. TRREB
- C$499,0002 bd2 ba-- sqft80 Absolute Ave #3508, Mississauga, ON L4Z 0A5For SaleMLS ID #W13621482, HOMELIFE LANDMARK REALTY INC.. TRREB
