Welcome to this 3-bedroom, 3-bathroom detached home located in the highly sought-after North Heart Lake community. Situated on a HUGE oversized lot with direct access to the scenic Etobicoke Creek Trail, this property offers exceptional outdoor space and privacy with no rear neighbours. The home is being sold in as-is condition, presenting a great opportunity for buyers looking to renovate or customize to their taste. The furnace, air conditioning system, HVAC components, and windows have all been recently replaced.Featuring an attached single-car garage with two additional driveway parking spots, the home offers a functional layout with a kitchen overlooking the dining area, a cozy brick-surround fireplace, and bright living spaces. The fully fenced backyard provides plenty of space for outdoor entertaining, gardening, or enjoying the natural surroundings.Conveniently located within walking distance to the Paul Palleschi Recreation Centre, Cyril Clark Library, and Heart Lake Conservation Area. Close to schools, transit, shopping plazas, banks, Metro, LCBO, and more. Easy access to Highway 410 and Hurontario Street makes commuting convenient.A great opportunity to own a property with a rare oversized lot and direct trail access in one of Brampton's most desirable neighbourhoods.
For sale
C$794,000
22 Blueridge Sq, Brampton, ON L6Z 1A1
3beds
3baths
Single Family Residence
Built in ----
3,534 Square Feet Lot
$-- Zestimate®
C$--/sqft
C$-- HOA
What's special
Huge oversized lotAttached single-car garageCozy brick-surround fireplaceBright living spaces
- 90 days |
- 25 |
- 1 |
Zillow last checked:
Listing updated:
Listed by:
RIGHT AT HOME REALTY INC.
Source: TRREB,MLS®#: W13003422 Originating MLS®#: Toronto Regional Real Estate Board
Originating MLS®#: Toronto Regional Real Estate BoardFacts & features
Interior
Bedrooms & bathrooms
- Bedrooms: 3
- Bathrooms: 3
Bedroom
- Level: Second
- Dimensions: 3.59 x 4.7
Bedroom 2
- Level: Second
- Dimensions: 2.99 x 3.31
Bedroom 3
- Level: Second
- Dimensions: 4.18 x 3.75
Dining room
- Level: Main
- Dimensions: 3.52 x 3.26
Family room
- Level: Main
- Dimensions: 3.6 x 6.3
Kitchen
- Level: Lower
- Dimensions: 3.62 x 3.19
Laundry
- Level: Basement
- Dimensions: 3.68 x 3.23
Recreation
- Level: Basement
- Dimensions: 5.24 x 5.23
Utility room
- Level: Basement
- Dimensions: 3.51 x 6.07
Heating
- Forced Air, Gas
Cooling
- Central Air
Features
- None
- Basement: Partially Finished
- Has fireplace: Yes
Interior area
- Living area range: 1500-2000 null
Video & virtual tour
Property
Parking
- Total spaces: 3
- Parking features: Private
- Has attached garage: Yes
Features
- Stories: 2
- Pool features: None
- Waterfront features: None
Lot
- Size: 3,534 Square Feet
- Features: Irregular Lot, Fenced Yard, Public Transit, Park, School, Place Of Worship, Other, Rectangular Lot
Details
- Parcel number: 142390476
Construction
Type & style
- Home type: SingleFamily
- Property subtype: Single Family Residence
Materials
- Aluminum Siding, Vinyl Siding
- Foundation: Unknown
- Roof: Shingle
Utilities & green energy
- Sewer: Sewer
Community & HOA
Location
- Region: Brampton
Financial & listing details
- Annual tax amount: C$5,607
- Date on market: 4/15/2026
RIGHT AT HOME REALTY INC.
RIGHT AT HOME REALTY INC.
By pressing Contact Agent, you agree that the real estate professional identified above may call/text you about your search, which may involve use of automated means and pre-recorded/artificial voices. You don't need to consent as a condition of buying any property, goods, or services. Message/data rates may apply. You also agree to our Terms of Use. Zillow does not endorse any real estate professionals. We may share information about your recent and future site activity with your agent to help them understand what you're looking for in a home.
Price history
Price history is unavailable.
Public tax history
Tax history is unavailable.
Climate risks
Neighborhood: Heart Lake West
Nearby schools
GreatSchools rating
No schools nearby
We couldn't find any schools near this home.
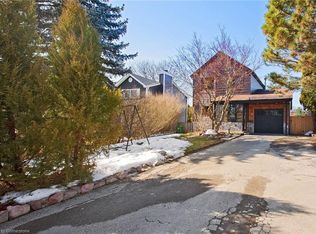
- C$840,0003 bd3 ba1.4k sqft40 Blueridge Sq, Brampton, ON L6Z1A1Sold
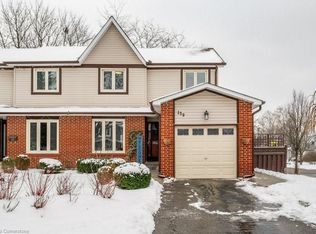
- C$820,0004 bd3 ba1.3k sqft139 Fanshawe Dr, Brampton, ON L6Z1A8Sold
- C$1,7502 bd1 ba-- sqft154 Fanshawe Dr #BASEMENT, Brampton, ON L6Z1B1For Rent

- C$2,8503 bd2 ba-- sqft154 Fanshawe Dr, Brampton, ON L6Z1B1For Rent
- C$1,479,9007 bd4 ba-- sqft2 Whitmore Ct, Brampton, ON L6Z2A5For Sale
- C$735,0003 bd2 ba-- sqft12 Macassa Ct, Brampton, ON L6Z1B3For Sale
- C$749,0003 bd2 ba-- sqft113 Fanshawe Dr, Brampton, ON L6Z1A8For Sale
- C$1,474,9006 bd5 ba-- sqft10 Whitmore Ct, Brampton, ON L6Z2A5For Sale
Similar homes
- C$799,9005 bd3 ba-- sqft8 Holgate Ct, Brampton, ON L6Z 1S1For Sale
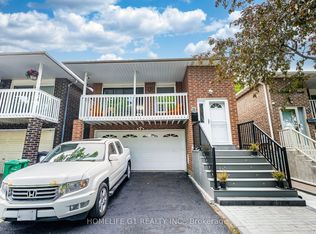 MLS ID #W13218528, HOMELIFE G1 REALTY INC.. TRREB
 - C$759,0503 bd2 ba-- sqft12 Anglers Catch Ln, Brampton, ON L6R 2A5For Sale
 MLS ID #W13486230, RIGHT AT HOME REALTY INC.. TRREB
 - C$950,0005 bd4 ba-- sqft363 Van Kirk Dr, Brampton, ON L7A 1T6For Sale
 MLS ID #W13542576, HOMELIFE/MIRACLE REALTY LTD. TRREB
 - C$795,0006 bd2 ba-- sqft59 Edenborough Dr, Brampton, ON L6T 3A6For Sale
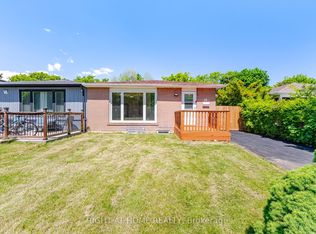 MLS ID #W13232000, RIGHT AT HOME REALTY INC.. TRREB
 - C$799,9994 bd3 ba-- sqft137 Beech St, Brampton, ON L6V 2Z2For SaleMLS ID #W13038820, RIGHT AT HOME REALTY INC.. TRREB
- C$839,0004 bd3 ba-- sqft72 Brydon Cres, Brampton, ON L6X 3E5For SaleMLS ID #W13154678, RIGHT AT HOME REALTY INC.. TRREB
- C$764,9995 bd2 ba-- sqft4 Leslie St, Brampton, ON L6X 2J4For SaleMLS ID #W13159472, RIGHT AT HOME REALTY INC.. TRREB
- C$728,0003 bd3 ba-- sqft31 Larkspur Rd, Brampton, ON L6R 1W8For SaleMLS ID #W13477842, HOMELIFE/MIRACLE REALTY LTD. TRREB
- C$899,9995 bd4 ba-- sqft102 Coronation Cir S, Brampton, ON L6Z 4A7For SaleMLS ID #W13470530, REAL BROKER ONTARIO LTD.. TRREB
- C$749,9003 bd2 ba-- sqft53 Windermere Ct, Brampton, ON L6X 2L5For SaleMLS ID #W13076044, HOMELIFE/MIRACLE REALTY LTD. TRREB
- C$758,0005 bd3 ba-- sqft41 Flamingo Cres, Brampton, ON L6T 2G6For SaleMLS ID #W13486138, RIGHT AT HOME REALTY INC.. TRREB
- C$797,0005 bd4 ba-- sqft10 Banting Cres, Brampton, ON L6Y 2L8For SaleMLS ID #W13518898, RIGHT AT HOME REALTY EXCELLENCE. TRREB
- C$849,0003 bd2 ba-- sqft74 McCaul St, Brampton, ON L6V 1J3For SaleMLS ID #W13459938, RIGHT AT HOME REALTY INC.. TRREB
- C$925,0005 bd4 ba-- sqft28 Cedarvalley Blvd, Brampton, ON L7A 2C2For SaleMLS ID #W12999676, RIGHT AT HOME REALTY INC.. TRREB
- C$1,049,0005 bd5 ba-- sqft211 Queen Mary Dr, Brampton, ON L7A 1Y9For SaleMLS ID #W13547098, RIGHT AT HOME REALTY INC.. TRREB
- C$607,4973 bd2 ba-- sqft14 Tinsmith St, Brampton, ON L7A 1N3For SaleMLS ID #W13487010, RIGHT AT HOME REALTY INC.. TRREB
- C$709,0003 bd2 ba-- sqft9 Rogers Rd, Brampton, ON L6X 1L7For SaleMLS ID #W12836462, RIGHT AT HOME REALTY INC.. TRREB
- C$829,0002 bd2 ba-- sqft5 Orchard Park Gate, Brampton, ON L6R 1W5For SaleMLS ID #W13522004, RIGHT AT HOME REALTY INC.. TRREB
- C$699,9003 bd1 ba-- sqft100 Martindale Cres, Brampton, ON L6X 2V1For SaleMLS ID #W13258442, ROYAL LEPAGE MEADOWTOWNE REALTY. TRREB
- C$949,0003 bd2 ba-- sqft90 Mill St S, Brampton, ON L6Y 1T2For SaleMLS ID #W13509952, RIGHT AT HOME REALTY INC.. TRREB
