Welcome to 4225 Thomas Alton Boulevard, Burlington! This beautifully maintained 3+1 bedroom, 4 bathroom semi-detached home is located in the highly desirable Alton Village, offering stylish finishes, functional living space, and a family-friendly location. The bright main floor features 9-foot ceilings, fresh paint, engineered hardwood flooring, and an open-concept layout that's perfect for everyday living and entertaining. An elegant wooden staircase adds warmth and character to the home. The kitchen includes stainless steel appliances, ample cabinetry, and overlooks the dining area with views of the fully fenced backyard. Upstairs, you'll find three spacious bedrooms, including a generous primary suite with a walk-in closet and private ensuite. The convenient second-floor laundry room adds to the home's thoughtful design. The finished basement offers exceptional versatility with pot lights, laminate flooring, a large recreation room, a fourth bedroom, a full 3-piece bathroom, and plenty of storage ideal for extended family, guests, a home office, or in-law potential. Step outside to enjoy the fully fenced backyard featuring a concrete patio, perfect for summer BBQs, entertaining, or relaxing in your own private outdoor space. Located just minutes from top-rated schools, parks, walking trails, Haber Recreation Centre, Alton Branch Library, shopping, restaurants, public transit, and easy access to Highways 407, 403 and QEW, this move-in-ready home offers the perfect combination of comfort, convenience, and location. Don't miss your opportunity to call this exceptional Alton Village property home!
For sale
C$1,049,000
4225 Thomas Alton Blvd, Burlington, ON L7M 0N1
4beds
4baths
Single Family Residence
Built in ----
2,134 Square Feet Lot
$-- Zestimate®
C$--/sqft
C$-- HOA
What's special
Stylish finishesFunctional living spaceBright main floorFresh paintEngineered hardwood flooringOpen-concept layoutElegant wooden staircase
- 11 days |
- 34 |
- 1 |
Zillow last checked:
Listing updated:
Listed by:
Keller Williams Edge Realty
Source: TRREB,MLS®#: W13586386 Originating MLS®#: Oakville, Milton & District Real Estate Board
Originating MLS®#: Oakville, Milton & District Real Estate BoardFacts & features
Interior
Bedrooms & bathrooms
- Bedrooms: 4
- Bathrooms: 4
Primary bedroom
- Description: Primary Bedroom
- Level: Second
- Area: 0 Square Meters
- Area source: Other
- Dimensions: 4.22 x 4.11
Bedroom 2
- Description: Bedroom 2
- Level: Second
- Area: 12.38 Square Meters
- Area source: Other
- Dimensions: 2.90 x 4.27
Bedroom 3
- Description: Bedroom 3
- Level: Second
- Area: 11.47 Square Meters
- Area source: Other
- Dimensions: 3.05 x 3.76
Bedroom 4
- Level: Basement
- Dimensions: 2.57 x 3.4
Bathroom
- Description: Bathroom
- Level: Basement
- Area: 0 Square Meters
- Area source: Other
- Dimensions: 1.37 x 2.79
Bathroom
- Description: Bathroom
- Level: Second
- Area: 0 Square Meters
- Area source: Other
- Dimensions: 1.5 x 2.64
Bathroom
- Description: Bathroom
- Level: Second
- Area: 0 Square Meters
- Area source: Other
- Dimensions: 2.51 x 2.41
Bathroom
- Description: Bathroom
- Level: Main
- Area: 0 Square Meters
- Area source: Other
- Dimensions: 0 x 0
Dining room
- Description: Dining Room
- Level: Main
- Area: 11.62 Square Meters
- Area source: Other
- Dimensions: 2.84 x 4.09
Foyer
- Level: Main
- Dimensions: 2.03 x 1.8
Kitchen
- Description: Kitchen
- Level: Main
- Area: 9.62 Square Meters
- Area source: Other
- Dimensions: 2.34 x 4.11
Laundry
- Level: Second
- Dimensions: 1.83 x 1.52
Living room
- Description: Living Room
- Level: Main
- Area: 11.62 Square Meters
- Area source: Other
- Dimensions: 2.84 x 4.09
Recreation
- Description: Recreation
- Level: Basement
- Area: 0 Square Meters
- Area source: Other
- Dimensions: 5.77 x 3.9
Heating
- Forced Air, Gas
Cooling
- Central Air
Features
- Storage
- Flooring: Carpet Free
- Basement: Finished
- Has fireplace: No
Interior area
- Living area range: 1500-2000 null
Video & virtual tour
Property
Parking
- Total spaces: 2
- Parking features: Private
- Has attached garage: Yes
Features
- Stories: 2
- Pool features: None
Lot
- Size: 2,134 Square Feet
- Features: Library, Park, Public Transit, Rec./Commun.Centre, School, Golf
Details
- Parcel number: 072023675
Construction
Type & style
- Home type: SingleFamily
- Property subtype: Single Family Residence
- Attached to another structure: Yes
Materials
- Brick, Stone
- Foundation: Poured Concrete
- Roof: Asphalt Shingle
Utilities & green energy
- Sewer: Sewer
Community & HOA
Location
- Region: Burlington
Financial & listing details
- Annual tax amount: C$5,036
- Date on market: 7/20/2026
Keller Williams Edge Realty
Keller Williams Edge Realty
By pressing Contact Agent, you agree that the real estate professional identified above may call/text you about your search, which may involve use of automated means and pre-recorded/artificial voices. You don't need to consent as a condition of buying any property, goods, or services. Message/data rates may apply. You also agree to our Terms of Use. Zillow does not endorse any real estate professionals. We may share information about your recent and future site activity with your agent to help them understand what you're looking for in a home.
Price history
Price history is unavailable.
Public tax history
Tax history is unavailable.
Climate risks
Neighborhood: Alton Village
Nearby schools
GreatSchools rating
No schools nearby
We couldn't find any schools near this home.
- C$---- bd-- ba-- sqft4220 Thomas Alton Blvd, Burlington, ON L7M0M6Off Market
- C$---- bd-- ba-- sqft4237 Thomas Alton Blvd, Burlington, ON L7M0N1Off Market
- C$--3 bd3 ba1.7k sqft4222 Prudham Ave, Burlington, ON L7M0N2Off Market
- C$1,518,5005 bd5 ba2.7k sqft3200 Cotter Rd, Burlington, ON L7M0N4Sold
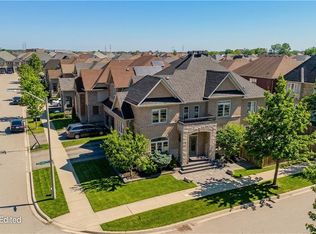
- C$---- bd-- ba-- sqft4245 Cole Cres, Burlington, ON L7M0M7Off Market
- C$---- bd-- ba-- sqft4205 Cole Cres, Burlington, ON L7M0M6Off Market
- C$---- bd-- ba-- sqft4223 Fuller Cres, Burlington, ON L7M0M4Off Market
- C$1,540,0006 bd5 ba2.9k sqft3192 Sorrento Cres, Burlington, ON L7M0N2Sold
Similar homes
- C$1,079,0004 bd3 ba1.5k sqft2102 Salma Cres, Burlington, ON L7M 3T1For Sale
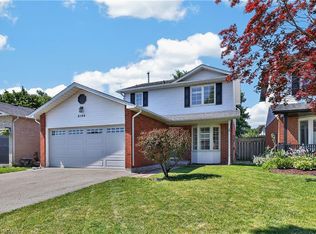 MLS ID #40851297, Christopher Invidiata, Salesperson, RE/MAX Aboutowne Realty Corp.. ITSO
 - C$1,069,8884 bd4 ba-- sqft2482 Snowhill Ct, Burlington, ON L7M 1Y3For Sale
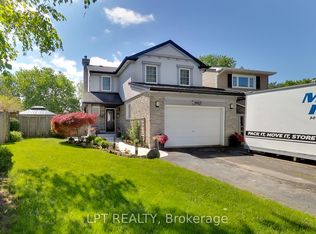 MLS ID #W13607086, LPT REALTY. TRREB
 - C$999,0004 bd4 ba-- sqft3964 Thomas Alton Blvd, Burlington, ON L7M 2A4For Sale
 MLS ID #W13148162, FIRST CLASS STARLINK REALTY. TRREB
 - C$1,049,9003 bd3 ba1.6k sqft5010 Bunton Cres, Burlington, ON L7L 6H2For Sale
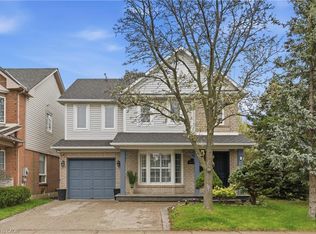 MLS ID #40844227, Drew Woolcott, Broker, RE/MAX Escarpment Realty Inc.. ITSO
 - C$960,0003 bd3 ba-- sqft4622 Keystone Cres, Burlington, ON L7M 0L9For SaleMLS ID #W13499256, CENTURY 21 ASSOCIATES INC.. TRREB
- C$989,0004 bd4 ba-- sqft2150 Hunt Cres, Burlington, ON L7M 2P3For SaleMLS ID #W13572244, GLOBAL BRICKS EXECUTIVE HOMES REALTY. TRREB
- C$898,8004 bd3 ba-- sqft4861 Verdi St, Burlington, ON L7M 0H4For SaleMLS ID #W13499044, HOMETRADE REALTY INC.. TRREB
- C$999,0004 bd4 ba-- sqft3260 Woodcroft Cres, Burlington, ON L7M 3K9For SaleMLS ID #W13431108, REAL BROKER ONTARIO LTD.. TRREB
- C$999,9993 bd3 ba-- sqft5185 Bunton Cres, Burlington, ON L7L 6J3For SaleMLS ID #W13574342, ROYAL LEPAGE REAL ESTATE SERVICES LTD.. TRREB
- C$959,9004 bd4 ba-- sqft2247 Silverbirch Ct, Burlington, ON L7M 3H4For SaleMLS ID #W13580226, CENTURY 21 PEOPLE`S CHOICE REALTY INC.. TRREB
- C$1,459,0004 bd3 ba-- sqft3201 Munson Cres, Burlington, ON L7M 0C2For SaleMLS ID #W13584166, REVEL REALTY INC.. TRREB
- C$829,0003 bd2 ba-- sqft4026 Donnic Dr, Burlington, ON L7M 0A7For SaleMLS ID #W13615476, CENTURY 21 MYPRO REALTY. TRREB
- C$1,149,0003 bd3 ba1.8k sqft3896 Tufgar Cres, Burlington, ON L7M 1N7For SaleMLS ID #40841441, Parth Kadekar, Broker, Re/Max REALTY SERVICES INC M. ITSO
- C$1,550,0006 bd5 ba-- sqft4640 Erwin Rd, Burlington, ON L7M 0L6For SaleMLS ID #W13606994, RE/MAX REAL ESTATE CENTRE INC.. TRREB
- C$1,049,9003 bd3 ba-- sqft4142 Judson Cmn, Burlington, ON L7M 0G4For SaleMLS ID #W12973716, PG DIRECT REALTY LTD.. TRREB
- C$1,099,0004 bd4 ba-- sqft4200 Rawlins Cmn, Burlington, ON L7M 0B5For SaleMLS ID #W13039002, RIGHT AT HOME REALTY INC.. TRREB
- C$1,399,0005 bd4 ba-- sqft3349 Hedley Rd, Burlington, ON L7M 0N6For SaleMLS ID #W13569510, CITYSCAPE REAL ESTATE LTD.. TRREB
- C$939,0003 bd3 ba1.2k sqft2248 Seton Cres, Burlington, ON L7L 6Y4New ConstructionMLS ID #40852274, James Mccloskey, Salesperson, RE/MAX Realty Enterprises Inc.. ITSO
- C$1,025,0003 bd3 ba1.5k sqft5147 Ravine Cres, Burlington, ON L7L 6N3For SaleMLS ID #40819795, Tracey Flanigan, Broker, Royal LePage Burloak Real Estate Services. ITSO
- C$1,079,0004 bd4 ba1.7k sqft4049 Medland Dr, Burlington, ON L7M 4W7For SaleMLS ID #40833984, Mahir Rassam, Salesperson, Homelife Professionals Realty Inc.. ITSO
