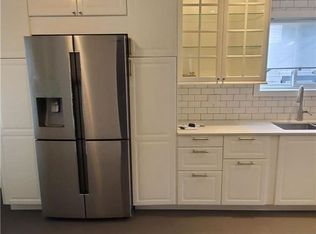
Great Opportunity to own an Updated & Bright 3+1 Bedroom, 4 Washrooms, Detached Home Offering Perfect Balance Of Space, Comfort & Location. Functional Layout Throughout. Gourmet Kitchen Features Stainless Steel Appliances, Quartz Countertops, Tiled Backsplash, Hardwood Flooring. Freshly Painted, New washrooms, Finished one bedroom basement, in-law suite possibility, Backing On Green Space For Added Privacy & Scenic Views. LED Pot Lights, Gleaming Hardwood Floors on the main floor. Spacious Primary Bedroom Features an Ensuite Bathroom, Wooden Patio Deck, A True Move-In Ready Gem, Enjoy Top-Rated Schools, Parks, Trails, Playgrounds, Restaurants, Shopping & Quick Access To QEW & 407. This Home Offers The Lifestyle Today's Families Are Looking For -All In A Safe, Quiet & Family-Friendly Community. A True Family-Friendly Gem In One Of Burlington's Most Sought-After Neighborhoods. Lifetime Metal Roof (May 2026), Corner lot, No house on the back and right side. Refreshed Driveway. See HoodQ report for all the good schools and amenities
For sale
C$959,000
2150 Hunt Cres, Burlington, ON L7M 2P3
4beds
4baths
Single Family Residence
Built in ----
3,706 Square Feet Lot
$-- Zestimate®
C$--/sqft
C$-- HOA
What's special
Functional layout throughoutGourmet kitchenStainless steel appliancesQuartz countertopsTiled backsplashHardwood flooringFreshly painted
- 44 days
- 19
- 2
Zillow last checked:
Listing updated:
Listed by:
GLOBAL BRICKS EXECUTIVE HOMES REALTY
Source: TRREB,MLS®#: W13572244 Originating MLS®#: Toronto Regional Real Estate Board
Originating MLS®#: Toronto Regional Real Estate BoardFacts & features
Interior
Bedrooms & bathrooms
- Bedrooms: 4
- Bathrooms: 4
Primary bedroom
- Level: Second
- Dimensions: 4.75 x 3.24
Bedroom 2
- Level: Second
- Dimensions: 4.45 x 2.88
Bedroom 3
- Level: Second
- Dimensions: 2.89 x 2.89
Bedroom 4
- Level: Basement
- Dimensions: 3.96 x 2.89
Den
- Level: Basement
- Dimensions: 2.46 x 1.86
Dining room
- Level: Main
- Dimensions: 7.55 x 2.99
Family room
- Level: Main
- Dimensions: 4.88 x 3.05
Great room
- Level: Basement
- Dimensions: 3.5 x 2.71
Kitchen
- Level: Main
- Dimensions: 4.45 x 2.75
Living room
- Level: Main
- Dimensions: 7.55 x 2.99
Heating
- Forced Air, Gas
Cooling
- Central Air
Features
- In-Law Capability
- Basement: Finished
- Has fireplace: No
Interior area
- Living area range: 1100-1500 null
Video & virtual tour
Property
Parking
- Total spaces: 3
- Parking features: Garage
- Has garage: Yes
Features
- Stories: 2
- Pool features: None
Lot
- Size: 3,706 Square Feet
Details
- Parcel number: 071800215
Construction
Type & style
- Home type: SingleFamily
- Property subtype: Single Family Residence
Materials
- Brick
- Foundation: Concrete
- Roof: Metal
Utilities & green energy
- Sewer: Sewer
Community & HOA
Location
- Region: Burlington
Financial & listing details
- Annual tax amount: C$5,096
- Date on market: 7/16/2026
Price history
Price history is unavailable.
Public tax history
Tax history is unavailable.
Climate risks
Neighborhood: Headon Forest
Nearby schools
GreatSchools rating
No schools nearby
We couldn't find any schools near this home.

Similar homes
- C$959,9004 bd4 ba-- sqft2247 Silverbirch Ct, Burlington, ON L7M 3H4For Sale
 MLS ID #W13580226, CENTURY 21 PEOPLE`S CHOICE REALTY INC.. TRREB
 - C$999,0004 bd4 ba-- sqft3098 Driftwood Dr, Burlington, ON L7M 1X6For Sale
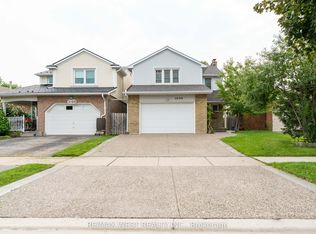 MLS ID #W13688194, RE/MAX WEST REALTY INC.. TRREB
 - C$999,9003 bd2 ba1.2k sqft2145 Sandringham Dr, Burlington, ON L7P 1T8For Sale
 MLS ID #40859080, Alex Petroff, Salesperson, Keller Williams Edge Realty. ITSO
 - C$1,049,0004 bd4 ba-- sqft3071 Rotary Way E, Burlington, ON L7M 0A3For Sale
 MLS ID #W13718844, Royal LePage Real Estate Services Ltd., Brokerage. TRREB
