Welcome to this beautifully updated detached home in Burlington's sought-after Orchard neighbourhood, within walking distance of both public and Catholic schools. This turnkey home is move-in ready, with nothing left to do. Recent professional renovations include a stunning kitchen and all three bathrooms, along with custom cabinetry throughout all three levels. Enjoy near-carpet-free living, fresh professional paint inside and out, and stylish finishes throughout. The bright, open-concept main floor features a spacious living area and an extended, renovated kitchen complete with quartz countertops, stainless steel appliances, gas stove and a walk-out to the private backyard with gas hook up for bbq. Upstairs, you'll find three generously sized bedrooms, including a spacious primary suite with ensuite privileges to a beautifully updated four-piece bathroom. The finished basement provides additional living space with a comfortable family room, a full bathroom, and a laundry area. Ideally located in one of Burlington's most desirable family neighbourhoods, you'll enjoy easy access to excellent schools, Bronte Creek Provincial Park, Metro, Fortinos, the LCBO, restaurants, and a variety of shops, with convenient access to both the QEW and Highway 407 for an easy commute to Toronto or Hamilton.
For sale
C$999,999
5185 Bunton Cres, Burlington, ON L7L 6J3
3beds
3baths
Single Family Residence
Built in ----
2,650 Square Feet Lot
$-- Zestimate®
C$--/sqft
C$-- HOA
What's special
Stunning kitchenNear-carpet-free livingStylish finishes throughoutBright open-concept main floorExtended renovated kitchenQuartz countertopsStainless steel appliances
- 18 days |
- 55 |
- 2 |
Zillow last checked:
Listing updated:
Listed by:
ROYAL LEPAGE REAL ESTATE SERVICES LTD.
Source: TRREB,MLS®#: W13574342 Originating MLS®#: Toronto Regional Real Estate Board
Originating MLS®#: Toronto Regional Real Estate BoardFacts & features
Interior
Bedrooms & bathrooms
- Bedrooms: 3
- Bathrooms: 3
Bedroom
- Level: Second
- Dimensions: 3.6 x 4.8
Bedroom 2
- Level: Second
- Dimensions: 3.2 x 3.3
Bedroom 3
- Level: Second
- Dimensions: 5.3 x 3
Bathroom
- Level: Main
- Dimensions: 1.8 x 1.8
Bathroom
- Level: Second
- Dimensions: 3 x 2.1
Bathroom
- Level: Lower
- Dimensions: 1.8 x 1.8
Kitchen
- Level: Main
- Dimensions: 5.5 x 5.4
Laundry
- Level: Lower
- Dimensions: 1.8 x 2.2
Living room
- Level: Main
- Dimensions: 4.4 x 4.5
Recreation
- Level: Lower
- Dimensions: 8.9 x 5.4
Heating
- Forced Air, Gas
Cooling
- Central Air
Features
- Basement: Finished
- Has fireplace: No
Interior area
- Living area range: 1100-1500 null
Property
Parking
- Total spaces: 2
- Parking features: Private
- Has garage: Yes
Features
- Stories: 2
- Pool features: None
- Waterfront features: None
Lot
- Size: 2,650 Square Feet
- Features: Park, School, Greenbelt/Conservation, Place Of Worship, Public Transit, Fenced Yard
Details
- Additional structures: Garden Shed
- Parcel number: 071840417
- Other equipment: Sump Pump
Construction
Type & style
- Home type: SingleFamily
- Property subtype: Single Family Residence
Materials
- Brick Veneer, Vinyl Siding
- Foundation: Poured Concrete
- Roof: Asphalt Shingle
Utilities & green energy
- Sewer: Sewer
Community & HOA
Location
- Region: Burlington
Financial & listing details
- Tax assessed value: C$4,790
- Annual tax amount: C$5,005
- Date on market: 7/16/2026
ROYAL LEPAGE REAL ESTATE SERVICES LTD.
ROYAL LEPAGE REAL ESTATE SERVICES LTD.
By pressing Contact Agent, you agree that the real estate professional identified above may call/text you about your search, which may involve use of automated means and pre-recorded/artificial voices. You don't need to consent as a condition of buying any property, goods, or services. Message/data rates may apply. You also agree to our Terms of Use. Zillow does not endorse any real estate professionals. We may share information about your recent and future site activity with your agent to help them understand what you're looking for in a home.
Price history
Price history is unavailable.
Public tax history
Tax history is unavailable.
Climate risks
Neighborhood: Orchard
Nearby schools
GreatSchools rating
No schools nearby
We couldn't find any schools near this home.
- C$---- bd-- ba-- sqft5137 Dryden Ave, Burlington, ON L7L6L3Off Market
- C$---- bd-- ba-- sqft5135 Dryden Ave, Burlington, ON L7L6L3Off Market
- C$---- bd-- ba-- sqft5123 Dryden Ave, Burlington, ON L7L6L3Off Market
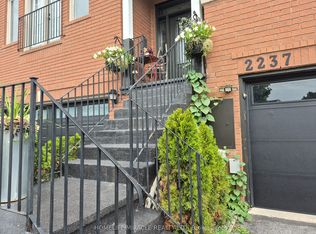
- C$3,4503 bd3 ba-- sqft2237 Prescott Pl, Burlington, ON L7L6L3For Rent
- C$---- bd-- ba-- sqft5135 Bunton Cres, Burlington, ON L7L6J4Off Market
- C$--3 bd3 ba1.5k sqft5042 Kempling Ln, Burlington, ON L7L6J3Off Market
- C$1,099,9003 bd3 ba1.9k sqft2254 Pathfinder Dr, Burlington, ON L7L6L6For Sale
- C$---- bd-- ba-- sqft2225 Shadetree Ave, Burlington, ON L7L6L4Off Market
Similar homes
- C$999,9993 bd3 ba1.5k sqft5147 Ravine Cres, Burlington, ON L7L 6N3For Sale
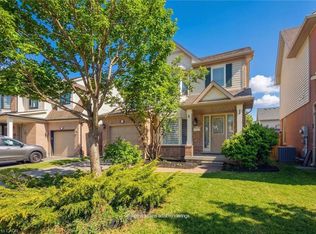 MLS ID #40852750, Tracey Flanigan, Broker, Royal LePage Burloak Real Estate Services. ITSO
 - C$999,0003 bd3 ba1.7k sqft5660 Rosaline Rd, Burlington, ON L7L 6T4For Sale
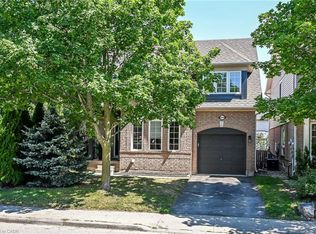 MLS ID #40850698, Brenda Adams, Salesperson, Royal LePage Burloak Real Estate Services. ITSO
 - C$1,049,9003 bd3 ba1.6k sqft5010 Bunton Cres, Burlington, ON L7L 6H2For Sale
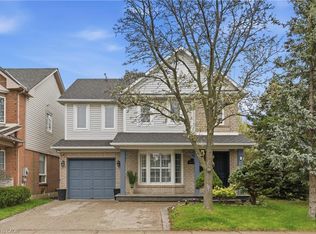 MLS ID #40844227, Drew Woolcott, Broker, RE/MAX Escarpment Realty Inc.. ITSO
 - C$939,0003 bd3 ba1.2k sqft2248 Seton Cres, Burlington, ON L7L 6Y4New Construction
 MLS ID #40852274, James Mccloskey, Salesperson, RE/MAX Realty Enterprises Inc.. ITSO
 - C$1,029,9003 bd3 ba1.4k sqft2163 Sutton Dr, Burlington, ON L7L 7K5New ConstructionMLS ID #40848767, Tara Dunn, Salesperson, Sutton Group Summit Realty Inc.. ITSO
- C$998,0003 bd3 ba1.5k sqft2206 Donald Rd, Burlington, ON L7M 3R9For SaleMLS ID #40848514, Patricia Snowdon, Salesperson, RE/MAX Escarpment Realty Inc.. ITSO
- C$949,9003 bd3 ba1.5k sqft4828 Valera Rd, Burlington, ON L7M 0H9For SaleMLS ID #40852768, Steve Culliford, Salesperson, Heritage Realty. ITSO
- C$999,0005 bd4 ba-- sqft5146 Porter St, Burlington, ON L7L 6K8For SaleMLS ID #W13446802, RE/MAX EXCEL REALTY LTD.. TRREB
- C$1,079,0004 bd3 ba1.5k sqft2102 Salma Cres, Burlington, ON L7M 3T1For SaleMLS ID #40851297, Christopher Invidiata, Salesperson, RE/MAX Aboutowne Realty Corp.. ITSO
- C$1,049,0004 bd4 ba-- sqft4225 Thomas Alton Blvd, Burlington, ON L7M 0N1For SaleMLS ID #W13586386, Keller Williams Edge Realty. TRREB
- C$960,0003 bd3 ba-- sqft4622 Keystone Cres, Burlington, ON L7M 0L9For SaleMLS ID #W13499256, CENTURY 21 ASSOCIATES INC.. TRREB
- C$929,0004 bd3 ba-- sqft1816 Hobson Dr, Burlington, ON L7L 6L7For SaleMLS ID #W13206160, SIGNATURE REALTY POINT. TRREB
- C$969,9003 bd3 ba1.5k sqft2092 English Cres, Burlington, ON L7L 7B3For SaleMLS ID #40843208, Andrew Mcleod, Salesperson, Sutton Group Summit Realty Inc.. ITSO
- C$889,0003 bd3 ba1.6k sqft2282 Orchard Rd #24, Burlington, ON L7L 0B5For SaleMLS ID #40841311, Heather Hisey, Salesperson, Royal LePage Realty Plus Oakville Ltd.. ITSO
- C$999,0004 bd4 ba-- sqft3964 Thomas Alton Blvd, Burlington, ON L7M 2A4For SaleMLS ID #W13148162, FIRST CLASS STARLINK REALTY. TRREB
- C$899,9004 bd4 ba1.2k sqft2393 Curtis Rd, Burlington, ON L7L 7M4For SaleMLS ID #40839120, Michael St. Jean, Salesperson, Michael St. Jean Realty Inc.. ITSO
- C$928,8004 bd3 ba-- sqft4861 Verdi St, Burlington, ON L7M 0H4For SaleMLS ID #W13499044, HOMETRADE REALTY INC.. TRREB
- C$1,399,9003 bd2 ba2.2k sqft5424 Greer Dr, Burlington, ON L7L 7M7For SaleMLS ID #40852236, Leslie Brafield, Salesperson, RE/MAX Realty Specialists Inc.. ITSO
- C$949,9005 bd3 ba-- sqft2333 Sutton Dr, Burlington, ON L7L 6Y9For SaleMLS ID #W13557874, ROYAL LEPAGE REALTY PLUS. TRREB
- C$919,0003 bd3 ba-- sqft5233 Thornburn Dr, Burlington, ON L7L 6R3For SaleMLS ID #W13568000, RE/MAX ABOUTOWNE REALTY CORP.. TRREB
