Skip main navigation
Under contract
  • C$1,099,900

    2254 Pathfinder Dr, Burlington, ON L7L 6L6

    3beds
    1,943sqft
    Single Family Residence, Residential
    Built in 1998
    2,723 Square Feet Lot
    $-- Zestimate®
    C$566/sqft
    C$-- HOA

    What's special

    Backing onto greenspaceLarge bay windowQuartz countertopsTiled backsplashStainless steel appliancesSpacious eat-in dining areaUpdated light fixtures
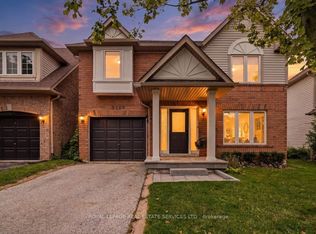
    Welcome Home. Backing onto greenspace, this sought-after Royale model in Burlington's Orchard community has been thoughtfully opened up, extensively updated, and meticulously maintained ($90k+ of updates). Offering privacy rarely found in suburban living, this is a truly unique opportunity you don’t want to miss! From the moment you step inside, you'll appreciate the sightlines extending through the main level. Greeted by a spacious formal living room highlighted by a large bay window that flows seamlessly into the dining area and family room, creating an ideal setting for both everyday living and entertaining. The kitchen has been beautifully renovated and features wraparound cabinetry with under-cabinet lighting, quartz countertops, a tiled backsplash, stainless steel appliances, and a spacious eat-in dining area. Large windows along the back of the home fills the space with natural light while providing views of your private backyard. Updated light fixtures, pot lights, and powder room complete this level. Upstairs, you'll find an open and airy layout floorplan with three generously sized bedrooms all with large windows, including a primary retreat with space for king-sized furnishings, a walk-in closet, and a spacious 5-piece ensuite. A well-appointed 4 piece main bathroom serves the additional bedrooms. The finished lower level provides valuable additional living space with recreational space, a separate private office, laundry area, storage, large above-grade windows, new carpeting, and pot lights throughout. For those searching for suburban living without sacrificing privacy, this home delivers. Backing directly onto greenspace, the rear yard offers a peaceful setting complete with a newer deck and pergola—an ideal space for entertaining, relaxing, or simply enjoying the natural surroundings.
    29 days
    |
    28
    |
    0
    |

    Zillow last checked:

    Listing updated:

    Listed by:

    Sarah Stephenson Logue, Broker of Record,

    RE/MAX Escarpment Team Logue Realty Inc.

    Source: ITSO,MLS®#: 40842105Originating MLS®#: Cornerstone Association of REALTORS®

      Facts & features

      Interior

      Bedrooms & bathrooms
      • Bedrooms: 3
      • Bathrooms: 3
      • Full bathrooms: 2
      • 1/2 bathrooms: 1
      • Main level bathrooms: 1
      Other
      • Level: Second
      Bedroom
      • Level: Second
      Bedroom
      • Level: Second
      Bathroom
      • Features: 2-Piece
      • Level: Main
      Bathroom
      • Features: 4-Piece
      • Level: Second
      Other
      • Features: 5+ Piece
      • Level: Second
      Dining room
      • Level: Main
      Eat in kitchen
      • Level: Main
      Foyer
      • Level: Main
      Laundry
      • Level: Basement
      Living room
      • Level: Main
      Office
      • Level: Basement
      Recreation room
      • Level: Basement
      Sitting room
      • Level: Main
      Heating
      • Forced Air, Natural Gas
      Cooling
      • Central Air
      Appliances
      • Laundry: Lower Level
      Features
      • None
      • Basement: Full,Finished
      • Has fireplace: No
      Interior area
      • Total structure area: 2,661
      • Total interior livable area: 1,943 sqft
      • Finished area above ground: 1,943
      • Finished area below ground: 718

      Property

      Parking
      • Total spaces: 3
      • Parking features: Attached Garage, Private Drive Single Wide
      • Attached garage spaces: 1
      • Uncovered spaces: 2
      Features
      • Stories: 2
      • Frontage type: West
      • Frontage length: 36.09
      Lot
      • Size: 2,723 Square Feet
      • Dimensions: 36.09 x 75.46
      • Features: Urban, Major Highway, Park, Public Transit, Schools, Shopping Nearby
      Details
      • Parcel number: 071840529
      • Zoning: RO3

      Construction

      Type & style
      • Home type: SingleFamily
      • Property subtype: Single Family Residence, Residential
      Materials
      • Brick
      • Foundation: Poured Concrete
      • Roof: Asphalt Shing
      Condition
      • 16-30 Years
      • New construction: No
      • Year built: 1998

      Utilities & green energy

      • Sewer: Sewer (Municipal)
      • Water: Municipal

      Community & HOA

      Location
      • Region: Burlington

      Financial & listing details

      • Price per square foot: C$566/sqft
      • Annual tax amount: C$5,391
      • Date on market: 6/25/2026
      • Inclusions: Other, Fridges, Stove, Dishwasher, Washer, Dryer, All Electrical Light Fixtures, All Window Coverings, All Bathroom Mirrors, Deep Freezer In Laundry, Fireplace On Wall In Bsmt, Ev Charger, Cvac + Attachments, Gdo, Bench On Front Porch, Shed, Pergola, Front Bedroom Window Crank Mechanism And Ensuite Window Crank Mechanism - As Is Condition
      • Exclusions: Tv In Bsmt With Mount
      Sarah Stephenson Logue, Broker of Record

      Sarah Stephenson Logue, Broker of Record

      By pressing Contact Agent, you agree that the real estate professional identified above may call/text you about your search, which may involve use of automated means and pre-recorded/artificial voices. You don't need to consent as a condition of buying any property, goods, or services. Message/data rates may apply. You also agree to our Terms of Use. Zillow does not endorse any real estate professionals. We may share information about your recent and future site activity with your agent to help them understand what you're looking for in a home.

        Price history

        DateEventPrice
        7/13/2026ContingentC$1,099,900C$566/sqft
        Source: ITSO #40842105 Report a problem
        6/25/2026Listed for saleC$1,099,900C$566/sqft
        Source: ITSO #40842105 Report a problem

        Public tax history

        Tax history is unavailable.

        Climate risks

        Neighborhood: Orchard

        Getting around

        55 / 100
        Somewhat Walkable
        61 / 100
        Bikeable

        Nearby schools

        GreatSchools rating

        No schools nearby

        We couldn't find any schools near this home.

        Similar homes