Welcome to The Villages of Brantwell and this beautifully upgraded end-unit 1,834 sq.ft. "Surrey" bungaloft offering an exceptional combination of space, natural light and carefree living. Additional windows afforded by the end-unit location fill the open-concept interior with natural light, complemented by soaring vaulted ceilings and hardwood flooring. The thoughtfully upgraded kitchen features granite countertops, ample cabinetry, gas range and a peninsula offering additional workspace, storage and casual seating, plus a coordinating pantry/servery. The living area is anchored by an upgraded gas fireplace and walks out to a private patio surrounded by a mature tree canopy, an inviting spot to relax or entertain. The main-floor primary suite features a walk-in closet and private ensuite with quartz vanity and walk-in shower. A second main-floor bedroom/den, powder room with quartz, convenient laundry and interior garage access complete this level. Upstairs, the spacious open loft overlooks the main living area and is joined by a generous bedroom and full bathroom, ideal for guests or extended family. The full unfinished basement provides abundant storage and future possibilities. Residents enjoy an impressive clubhouse with event space, kitchen, library, billiards and covered social deck, along with picturesque community walking paths. Golf enthusiasts will appreciate being just steps from Millcroft Golf Club, with shopping, recreation, highways and the GO Station all nearby. Maintenance fees provide a truly low-maintenance lifestyle, including lawn care, driveway and walkway snow clearing and salting, plus exterior window washing twice annually.
For sale
C$949,900
2120 Itabashi Way #160, Burlington, ON L7M 0V3
3beds
3baths
Townhouse
Built in ----
-- sqft lot
$-- Zestimate®
C$--/sqft
C$608/mo HOA
What's special
Open-concept interiorNatural lightSoaring vaulted ceilingsHardwood flooringUpgraded kitchenGranite countertopsAmple cabinetry
- 1 day |
- 12 |
- 0 |
Zillow last checked:
Listing updated:
Listed by:
SUTTON GROUP-HERITAGE REALTY INC.
Source: TRREB,MLS®#: W13703238 Originating MLS®#: Toronto Regional Real Estate Board
Originating MLS®#: Toronto Regional Real Estate BoardFacts & features
Interior
Bedrooms & bathrooms
- Bedrooms: 3
- Bathrooms: 3
Bedroom
- Level: Main
- Dimensions: 4.42 x 3.35
Bedroom 2
- Level: Main
- Dimensions: 3.78 x 3.33
Bedroom 3
- Level: Second
- Dimensions: 4.22 x 3.3
Bathroom
- Level: Main
- Dimensions: 0 x 0
Bathroom
- Level: Main
- Dimensions: 0 x 0
Bathroom
- Level: Second
- Dimensions: 0 x 0
Great room
- Level: Main
- Dimensions: 4.88 x 4.55
Kitchen
- Level: Main
- Dimensions: 4.88 x 3.05
Loft
- Level: Second
- Dimensions: 4.88 x 3.61
Heating
- Forced Air, Gas
Cooling
- Central Air
Appliances
- Laundry: In-Suite Laundry
Features
- Central Vacuum, Primary Bedroom - Main Floor
- Basement: Full,Unfinished
- Has fireplace: Yes
- Fireplace features: Natural Gas
Interior area
- Living area range: 1800-1999 null
Video & virtual tour
Property
Parking
- Total spaces: 2
- Parking features: Private, Garage Door Opener
- Has garage: Yes
Accessibility
- Accessibility features: Ramps
Features
- Patio & porch: Patio
- Exterior features: Open Balcony
Lot
- Features: Cul de Sac/Dead End, Park, Public Transit, Rec./Commun.Centre, Library
Details
- Parcel number: 257990176
Construction
Type & style
- Home type: Townhouse
- Architectural style: Bungaloft
- Property subtype: Townhouse
Materials
- Stone, Brick
Community & HOA
Community
- Senior community: Yes
HOA
- Amenities included: Party Room/Meeting Room, Club House, Visitor Parking
- Services included: Common Elements Included, Building Insurance Included, Parking Included
- HOA fee: C$608 monthly
- HOA name: HSC
Location
- Region: Burlington
Financial & listing details
- Annual tax amount: C$6,406
- Date on market: 8/22/2026
Price history
Price history is unavailable.
Public tax history
Tax history is unavailable.
Climate risks
Neighborhood: Tansley Woods
Nearby schools
GreatSchools rating
No schools nearby
We couldn't find any schools near this home.
- C$---- bd-- ba-- sqft2120 Itabashi Way #229, Burlington, ON L7M0V3Off Market
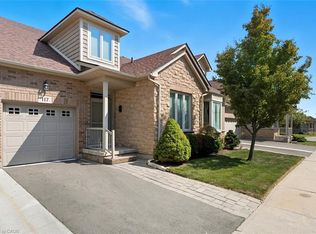
- C$899,9003 bd3 ba1.8k sqft2125 Itabashi Way #117, Burlington, ON L7M0A1Sold
- C$---- bd-- ba-- sqft2125 Itabashi Way #93, Burlington, ON L7M0A1Off Market
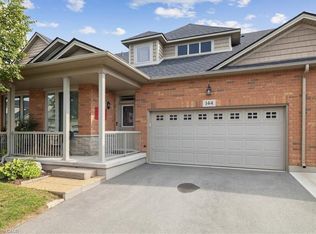
- C$1,142,0003 bd3 ba1.8k sqft2125 Itabashi Way #144, Burlington, ON L7M0A1Sold
- C$875,0003 bd3 ba1.8k sqft2120 Itabashi Way #168, Burlington, ON L7M0V3Sold
- C$---- bd-- ba-- sqft2120 Itabashi Way #262, Burlington, ON L7M0V3Off Market
- C$---- bd-- ba-- sqft4191 Bianca Forest Dr, Burlington, ON L7M4L4Off Market
- C$---- bd-- ba-- sqft2125 Itabashi Way #109, Burlington, ON L7M0A1Off Market
Similar homes
- C$660,0003 bd3 ba-- sqft2920 Headon Forest Dr #35, Burlington, ON L7M 4H1For Sale
 MLS ID #W13692924, ROYAL LEPAGE REAL ESTATE SERVICES LTD.. TRREB
 - C$870,0003 bd3 ba-- sqft5128 Falconcrest Dr, Burlington, ON L7L 6K4For Sale
 MLS ID #W13476536, RE/MAX ABOUTOWNE REALTY CORP.. TRREB
 - C$1,172,5003 bd3 ba-- sqft2020 Colonel William Pkwy, Oakville, ON L6M 0L9For Sale
 MLS ID #W13699626, RE/MAX ABOUTOWNE REALTY CORP.. TRREB
 - C$960,0003 bd3 ba-- sqft4622 Keystone Cres, Burlington, ON L7M 0L9For Sale
 MLS ID #W13499256, CENTURY 21 ASSOCIATES INC.. TRREB
 - C$988,8883 bd4 ba-- sqft233 Duskywing Way #48, Oakville, ON L6L 0C5For SaleMLS ID #W13598094, CENTURY 21 ASSOCIATES INC.. TRREB
- C$749,9003 bd3 ba-- sqft275 Eves Gate, Milton, ON L9E 0A2For SaleMLS ID #W13697382, ROYAL LEPAGE MEADOWTOWNE REALTY. TRREB
- C$899,9002 bd2 ba-- sqft5250 Lakeshore Rd #1906, Burlington, ON L7L 5L2For SaleMLS ID #W13676242, Town Or Country Real Estate (Halton) Ltd., Brokerage. TRREB
- C$1,005,0003 bd3 ba-- sqft1148 Barclay Cir, Milton, ON L9T 5V9For SaleMLS ID #W13691514, FOREST HILL REAL ESTATE INC.. TRREB
- C$774,9003 bd4 ba-- sqft5475 Lakeshore Rd #113, Burlington, ON L7L 1E1For SaleMLS ID #W13627060, SOTHEBY'S INTERNATIONAL REALTY CANADA. TRREB
- C$959,0003 bd2 ba-- sqft938 King Rd, Burlington, ON L7T 3L3For SaleMLS ID #W12691044, Royal LePage Real Estate Services Ltd., Brokerage. TRREB
- C$799,9002 bd3 ba-- sqft2407 Woodward Ave #4, Burlington, ON L7R 4J2For SaleMLS ID #W13240662, Royal LePage Real Estate Services Ltd., Brokerage. TRREB
- C$999,0003 bd3 ba-- sqft3390 Chartrand Cres, Mississauga, ON L5L 4C4For SaleMLS ID #W13690656, ROYAL LEPAGE REAL ESTATE SERVICES LTD.. TRREB
- C$930,0003 bd4 ba-- sqft745 Farmstead Dr #21, Milton, ON L9T 8B1For SaleMLS ID #W13643980, SOTHEBY'S INTERNATIONAL REALTY CANADA. TRREB
- C$710,0003 bd3 ba-- sqft3021 Glencrest Rd Unit 18, Burlington, ON L7N 3K1For SaleMLS ID #W13243632, Keller Williams Edge Realty. TRREB
- C$939,0003 bd4 ba-- sqft3885 Eglinton Ave W, Mississauga, ON L5M 7Z7For SaleMLS ID #W13640624, GLOBAL BRICKS EXECUTIVE HOMES REALTY. TRREB
- C$899,9004 bd3 ba-- sqft1239 Mulroney Hts, Milton, ON L9E 1G1For SaleMLS ID #W13636728, RE/MAX ABOUTOWNE REALTY CORP.. TRREB
- C$749,0003 bd2 ba-- sqftBalmoral , Burlington, ON L7P 5B8For SaleMLS ID #W13656968, Royal LePage Meadowtowne Realty. TRREB
- C$899,0003 bd3 ba-- sqft2447 New Wood Dr, Oakville, ON L6H 5Y3For SaleMLS ID #W13483116, HOMELIFE/MIRACLE REALTY LTD. TRREB
- C$699,9003 bd3 ba-- sqft86 Chelsea Cres, Hamilton, ON L8E 5R8For SaleMLS ID #X13704452, COLDWELL BANKER COMMUNITY PROFESSIONALS. TRREB
- C$1,249,0003 bd4 ba-- sqft1233 Agram Dr, Oakville, ON L6H 7P1For SaleMLS ID #W13704288, RE/MAX IMPERIAL REALTY INC.. TRREB
