Hey! Welcome to 5191 Porter St. Burlington, A gorgeous Bright and Beautiful 3 Bedroom 3 Bath Freehold Townhome With 3 Car Parking (With NO Sidewalk Driveway), in Most Desireable Area in Neighbourhood, Main Level Features An Upgraded Kitchen W/ Garden Door Leading To Fully Fenced Private Back Yard. Separate Dining Area Off The Kitchen + A Main 2 Pc Powder Rm. A Stunning Living Room With An Accent Wall With TV Mount, Step Up on Beautifully Designed And Installed High End Railing Going Upper Floor, Upper Level Boards 3 Bedrms & A Main 4 Pc Bathrm. Large Master Bedroom With Walk In Closet And 4 Pc Ensuite. Hardwood/laminate Flooring And Carpet Free, Furnace changed in 2022, New A/C, Finished Basement Offers Space For One Extra Bedroom, Freshly Painted, Newly Installed Double Side Lightened Potlights, Enjoy Owned Hot-water Tank For Extra Saving, Got an EV ? Enjoy Level 2 EV Charger Installed in Garage For Your Electric Vehicles. Extra Storage Also Available in Basement With Shelves Installed, Garage Access From Inside The House And Much More. ( some pictures are virtually staged or just cleaned )
For sale
C$799,900
5191 Porter St, Burlington, ON L7L 6R2
3beds
3baths
Townhouse
Built in ----
2,055 Square Feet Lot
$-- Zestimate®
C$--/sqft
C$-- HOA
What's special
Upgraded kitchenFreshly painted
- 2 days
- 17
- 1
Zillow last checked:
Listing updated:
Listed by:
ZIVASA
Source: TRREB,MLS®#: W13712440 Originating MLS®#: Toronto Regional Real Estate Board
Originating MLS®#: Toronto Regional Real Estate BoardFacts & features
Interior
Bedrooms & bathrooms
- Bedrooms: 3
- Bathrooms: 3
Heating
- Forced Air, Gas
Cooling
- Central Air
Features
- Storage
- Flooring: Carpet Free
- Basement: Finished
- Has fireplace: No
Interior area
- Living area range: 1100-1500 null
Property
Parking
- Total spaces: 3
- Parking features: Garage
- Has garage: Yes
Features
- Stories: 2
- Pool features: None
Lot
- Size: 2,055 Square Feet
Details
- Parcel number: 071830745
Construction
Type & style
- Home type: Townhouse
- Property subtype: Townhouse
Materials
- Brick
- Foundation: Concrete
- Roof: Shingle
Utilities & green energy
- Sewer: Sewer
Community & HOA
Location
- Region: Burlington
Financial & listing details
- Annual tax amount: C$4,528
- Date on market: 8/26/2026
Price history
Price history is unavailable.
Public tax history
Tax history is unavailable.
Climate risks
Neighborhood: Corporate Drive
Nearby schools
GreatSchools rating
No schools nearby
We couldn't find any schools near this home.

Similar homes
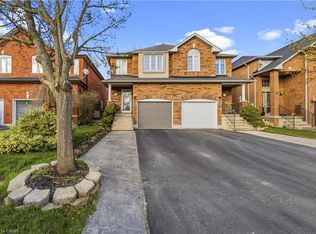
- C$879,0003 bd3 ba-- sqft4434 Fairview St, Burlington, ON L7L 6S7For Sale
 MLS ID #W13661992, RE/MAX REALTY SPECIALISTS INC.. TRREB
 - C$949,0005 bd4 ba-- sqft1825 Hobson Dr, Burlington, ON L7L 6P9For Sale
 MLS ID #W13679026, RARE REAL ESTATE. TRREB
 - C$859,9003 bd3 ba-- sqft879 Brassard Cir, Milton, ON L9T 8E2For Sale
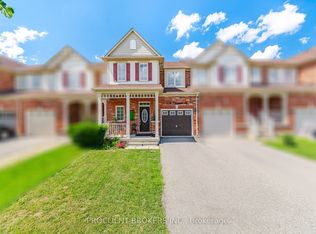 MLS ID #W13704544, PROCLIENT BROKERS INC.. TRREB
 - C$689,9003 bd2 ba-- sqft5029 Pinedale Ave #62, Burlington, ON L7L 5J6For Sale
 MLS ID #W13518904, EXIT REALTY APEX. TRREB
