Cute as a button! 1.5 story home set on a 64' x 100' (6426sqft) private rectangular lot, bordered by mature trees & gardens. A+ location. Set in the highly sought after West River neighbourhood, known for its vibrant community. Benefit from an incredible proximity to local amenities, parks & schools. Steps to the restaurants and shops of Kerr Village. Walk to the GO train station, Downtown Oakville and The Lake. Tucked beneath a canopy of trees, 7 Stewart offers a warm & welcoming presence from the street. The sort of home where neighbours stop to chat on evening walks. The main floor is basked in light, with 2 walkouts to the backyard. The updated kitchen features stainless steel appliances (Maytag fridge, Maytag stove with rangehood, Whirlpool dishwasher), quartz counters, subway tile backsplash and an eat-in area with a look through to the living room. The living room boasts premium vinyl flooring, crown moulding and a beautiful bay window with built-in cabinets & bench. Adjacent dining room includes a modern brass chandelier, walkout to back deck & could be converted to a main floor bedroom. Updated 4 piece bathroom on the main floor with subway tiling, and extra storage. Two bedrooms upstairs each with hardwood, deep closets & large windows with tree and garden views. Versatile additional space in the basement, including rec room, laundry and storage. Exterior features include convenient double wide 6 car driveway, fully fenced yard, large wooden back deck with wooden railing manicured gardens & shed. Enjoy as-is, expand, renovate or build. Amazing value for A+ location in Oakville! Updates include: Roof (2021), Kitchen (2021), Floors (2021) Furnace (approx 2024), AC (approx 2021)
For sale
C$998,000
7 Stewart St, Oakville, ON L6K 1X3
2beds
1baths
Single Family Residence
Built in ----
6,426 Square Feet Lot
$-- Zestimate®
C$--/sqft
C$-- HOA
What's special
Private rectangular lotUpdated kitchenStainless steel appliancesQuartz countersSubway tile backsplashCrown mouldingWalkout to back deck
- 83 days |
- 19 |
- 1 |
Zillow last checked:
Listing updated:
Listed by:
Royal LePage Real Estate Services Ltd., Brokerage
Source: TRREB,MLS®#: W13095862 Originating MLS®#: Oakville, Milton & District Real Estate Board
Originating MLS®#: Oakville, Milton & District Real Estate BoardFacts & features
Interior
Bedrooms & bathrooms
- Bedrooms: 2
- Bathrooms: 1
Bedroom
- Level: Second
- Dimensions: 3.71 x 3
Bedroom 2
- Level: Second
- Dimensions: 3.73 x 2.46
Bathroom
- Level: Main
- Dimensions: 2.69 x 1.52
Dining room
- Level: Main
- Dimensions: 3.51 x 2.97
Kitchen
- Level: Main
- Dimensions: 4.47 x 2.49
Laundry
- Level: Basement
- Dimensions: 3.71 x 2.29
Living room
- Level: Main
- Dimensions: 5.05 x 3.53
Other
- Level: Basement
- Dimensions: 4.11 x 2.62
Recreation
- Level: Basement
- Dimensions: 4.93 x 4.09
Utility room
- Level: Basement
- Dimensions: 3.15 x 3.15
Heating
- Forced Air, Gas
Cooling
- Central Air
Features
- Other
- Basement: Partially Finished
- Has fireplace: No
Interior area
- Living area range: 1100-1500 null
Video & virtual tour
Property
Parking
- Total spaces: 6
- Parking features: Private Double
Features
- Stories: 1.5
- Patio & porch: Deck, Porch
- Exterior features: Privacy
- Pool features: None
Lot
- Size: 6,426 Square Feet
- Features: Fenced Yard, Park, Place Of Worship, Public Transit, Ravine, Rec./Commun.Centre, Rectangular Lot
- Topography: Flat
Details
- Additional structures: Garden Shed
- Parcel number: 248170090
Construction
Type & style
- Home type: SingleFamily
- Property subtype: Single Family Residence
Materials
- Other
- Foundation: Other
- Roof: Asphalt Shingle
Utilities & green energy
- Sewer: Sewer
Community & HOA
Location
- Region: Oakville
Financial & listing details
- Annual tax amount: C$4,933
- Date on market: 5/7/2026
Royal LePage Real Estate Services Ltd., Brokerage
Royal LePage Real Estate Services Ltd., Brokerage
By pressing Contact Agent, you agree that the real estate professional identified above may call/text you about your search, which may involve use of automated means and pre-recorded/artificial voices. You don't need to consent as a condition of buying any property, goods, or services. Message/data rates may apply. You also agree to our Terms of Use. Zillow does not endorse any real estate professionals. We may share information about your recent and future site activity with your agent to help them understand what you're looking for in a home.
Price history
Price history is unavailable.
Public tax history
Tax history is unavailable.
Climate risks
Neighborhood: Old Oakville
Nearby schools
GreatSchools rating
No schools nearby
We couldn't find any schools near this home.
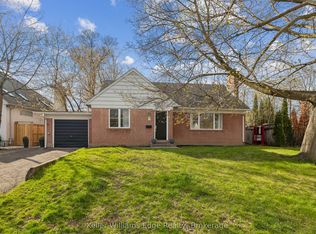
- C$1,099,5003 bd2 ba-- sqft7 Washington Ave, Oakville, ON L6K1W5For Sale
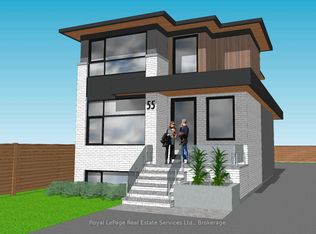
- C$699,0003 bd1 ba-- sqft55 Stewart St, Oakville, ON L6K1X6For Sale
- C$2,849,9905 bd5 ba-- sqft18 Florence Dr, Oakville, ON L6K1V6For Sale

- C$---- bd-- ba-- sqft23 Glenmanor Dr, Oakville, ON L6K2B3Off Market
- C$2,3002 bd1 ba-- sqft28 Florence Dr UNIT 2, Oakville, ON L6K1V6For Rent
- C$--1 bd1 ba673 sqft75 Stewart St #497007CF8, Oakville, ON L6K1X7Off Market
- C$--1 bd1 ba673 sqft75 Stewart St #1146420, Oakville, ON L6K1X7Off Market
- C$--1 bd1 ba-- sqft75 Stewart St #1082467, Oakville, ON L6K1X7Off Market
Similar homes
- C$1,029,9002 bd3 ba-- sqft65 Normandy Pl, Oakville, ON L6K 1R9For Sale
 MLS ID #W13514594, Royal LePage Real Estate Services Ltd., Brokerage. TRREB
 - C$1,145,0003 bd2 ba-- sqft433 Seabourne Dr, Oakville, ON L6L 4E9For Sale
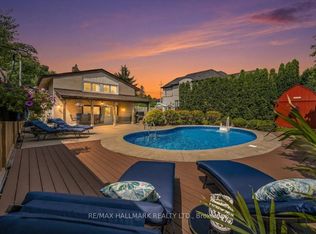 MLS ID #W13600074, RE/MAX HALLMARK REALTY LTD.. TRREB
 - C$989,0003 bd3 ba-- sqft24 The Greenery, Oakville, ON L6H 6J6For Sale
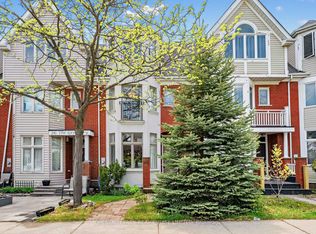 MLS ID #W13590200, CHESTNUT PARK REAL ESTATE LIMITED. TRREB
 - C$979,0003 bd2 ba-- sqft2736 Council Ring Rd, Mississauga, ON L5L 1W2For Sale
 MLS ID #W13592474, RE/MAX ABOUTOWNE REALTY CORP.. TRREB
 - C$1,049,0003 bd4 ba-- sqft1023 Runnymead Cres, Oakville, ON L6M 1C5For SaleMLS ID #W13459858, SUTTON GROUP QUANTUM REALTY INC.. TRREB
- C$1,188,0004 bd3 ba-- sqft1279 Hedgestone Cres S, Oakville, ON L6M 1X9For SaleMLS ID #W13551348, SUTTON GROUP QUANTUM REALTY INC.. TRREB
- C$1,049,9993 bd3 ba-- sqft2006 Erika Ct, Oakville, ON L6M 4R4For SaleMLS ID #W13099190, RE/MAX ESCARPMENT REALTY INC.. TRREB
- C$1,249,9904 bd4 ba-- sqft2046 Glenada Cres, Oakville, ON L6H 4M3For SaleMLS ID #W13447554, RE/MAX REAL ESTATE CENTRE INC.. TRREB
- C$989,0004 bd2 ba-- sqft1397 Charles Dr, Burlington, ON L7P 2C8For SaleMLS ID #W13596656, RE/MAX COMMUNITY REALTY INC.. TRREB
- C$999,9003 bd2 ba-- sqft6921 Avila Rd, Mississauga, ON L5N 1R9For SaleMLS ID #W13421190, FOREST HILL REAL ESTATE INC.. TRREB
- C$1,298,0003 bd3 ba-- sqft2293 Oakhaven Dr, Oakville, ON L6M 3Y9For SaleMLS ID #W13582150, RE/MAX ATRIUM HOME REALTY. TRREB
- C$1,299,0005 bd3 ba-- sqft563 Taplow Cres, Oakville, ON L6L 4V9For SaleMLS ID #W13139660, HOMELIFE/MIRACLE REALTY LTD. TRREB
- C$1,039,0004 bd4 ba-- sqftMariners Mews, Oakville, ON L6L 1C3For SaleMLS ID #W13463630, Royal LePage Real Estate Services Ltd., Brokerage. TRREB
- C$899,0003 bd3 ba-- sqft514 Thelma St, Burlington, ON L7L 6W8For SaleMLS ID #W13607646, RE/MAX PROFESSIONALS INC.. TRREB
- C$1,099,9003 bd3 ba-- sqft331 Ravineview Way, Oakville, ON L6H 6S5For SaleMLS ID #W13117948, ROYAL LEPAGE REAL ESTATE SERVICES LTD.. TRREB
- C$1,099,9993 bd3 ba-- sqft2597 Addingham Cres, Oakville, ON L6J 7K6For SaleMLS ID #W13463118, RE/MAX ESCARPMENT REALTY INC.. TRREB
- C$928,0003 bd3 ba-- sqft1296 Woodhill Ct, Mississauga, ON L5E 3H1For SaleMLS ID #W13607630, ROYAL LEPAGE REALTY CENTRE. TRREB
- C$1,089,0004 bd4 ba-- sqft4053 Trapper Cres, Mississauga, ON L5L 3A7For SaleMLS ID #W13564288, CENTURY 21 PEOPLE`S CHOICE REALTY INC.. TRREB
- C$1,449,9005 bd5 ba-- sqft2120 6th Line, Oakville, ON L6H 3N1For SaleMLS ID #W13460806, CENTURY 21 MILLER REAL ESTATE LTD.. TRREB
- C$1,349,0005 bd3 ba-- sqft29 Roslo Ct, Oakville, ON L6H 4S1For SaleMLS ID #W13448950, BAY STREET GROUP INC.. TRREB
