Welcome to this beautiful home with over 2,800 sq ft of living space and all the features you want. Step inside and you'll love the open layout, hardwood floors, high ceilings, California shutters and natural light.The family room is the heart of the home. It has a cozy fireplace with tall windows on each side that look out to the garden. The chef's kitchen has a centre island, extended cabinets, lots of storage, granite counters and stainless steel appliances, including a gas stove. Walk out to a low-maintenance backyard with natural stone and artificial turf.Upstairs, the office has room for two people to work side by side. The primary suite has a large walk-in closet with custom organizers and a spa-like ensuite. You'll also love the second-floor laundry room. Every bedroom is a good size and has custom closets.The basement was legally finished in 2025. It has high ceilings, a bedroom, a full bathroom and a den or hobby room, with luxury vinyl floors and pot lights throughout.All this is in one of Milton's nicest neighbourhoods, with Escarpment views, great schools and friendly neighbours.
For sale
C$999,900
907 Etherington Way, Milton, ON L9T 0Z4
4beds
4baths
Single Family Residence
Built in ----
3,207 Square Feet Lot
$-- Zestimate®
C$--/sqft
C$-- HOA
What's special
- 3 days
- 7
- 0
Zillow last checked:
Listing updated:
Listed by:
RE/MAX REAL ESTATE CENTRE INC.
Source: TRREB,MLS®#: W14176890 Originating MLS®#: Toronto Regional Real Estate Board
Facts & features
Interior
Bedrooms & bathrooms
- Bedrooms: 4
- Bathrooms: 4
Primary bedroom
- Description: Primary Bedroom
- Level: Second
- Area: 26.46 Square Meters
- Area source: Other
- Dimensions: 5.79 x 4.57
Bedroom 2
- Description: Bedroom 2
- Level: Second
- Area: 11.22 Square Meters
- Area source: Other
- Dimensions: 3.35 x 3.35
Bedroom 3
- Description: Bedroom 3
- Level: Second
- Area: 12.26 Square Meters
- Area source: Other
- Dimensions: 3.66 x 3.35
Other
- Level: Basement
- Dimensions: 3.25 x 3.04
Breakfast
- Level: Main
- Dimensions: 6.4 x 3.65
Den
- Level: Basement
- Dimensions: 1.95 x 1.93
Dining room
- Description: Dining Room
- Level: Main
- Area: 16.91 Square Meters
- Area source: Other
- Dimensions: 4.27 x 3.96
Kitchen
- Description: Kitchen
- Level: Main
- Area: 23.42 Square Meters
- Area source: Other
- Dimensions: 6.40 x 3.66
Office
- Description: Office
- Level: Second
- Area: 9.18 Square Meters
- Area source: Other
- Dimensions: 3.35 x 2.74
Recreation
- Level: Basement
- Dimensions: 9.72 x 4.03
Heating
- Forced Air, Gas
Cooling
- Central Air
Features
- In-Law Capability
- Flooring: Carpet Free
- Basement: Finished
- Has fireplace: Yes
- Fireplace features: Family Room, Natural Gas
Interior area
- Living area range: 2000-2500 null
Video & virtual tour
Property
Parking
- Total spaces: 4
- Parking features: Private Double, Garage Door Opener
- Has attached garage: Yes
Features
- Stories: 2
- Pool features: None
Lot
- Size: 3,207 Square Feet
Details
- Parcel number: 249351373
Construction
Type & style
- Home type: SingleFamily
- Property subtype: Single Family Residence
Materials
- Brick
- Foundation: Concrete
- Roof: Asphalt Shingle
Utilities & green energy
- Sewer: Sewer
Community & HOA
Location
- Region: Milton
Financial & listing details
- Annual tax amount: C$5,415
- Date on market: 11/13/2026
Price history
Price history is unavailable.
Public tax history
Tax history is unavailable.
Climate risks
Neighborhood: Harrison
Nearby schools
GreatSchools rating
No schools nearby
We couldn't find any schools near this home.

Similar homes
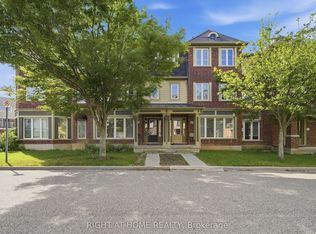
- C$899,9004 bd3 ba-- sqft676 Speyer Cir, Milton, ON L9T 0Y6For Sale
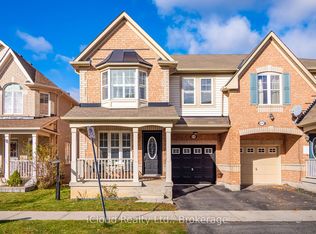 MLS ID #W14180706, iCloud Realty Ltd.. TRREB
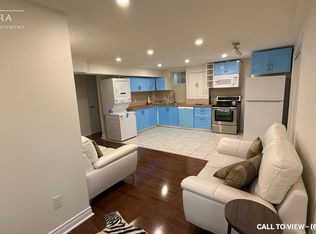
- C$939,0005 bd4 ba-- sqft617 Mockridge Ter, Milton, ON L9T 8W2For Sale
 MLS ID #W14177654, RE/MAX GOLD REALTY INC.. TRREB
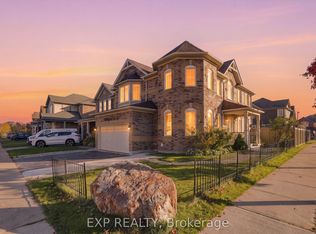
- C$999,9994 bd3 ba1.8k sqft392 Tonelli Ln, Milton, ON L9T 0N4For Sale
 MLS ID #40876328, Tobias Richard Smulders, Broker, RE/MAX Escarpment Realty Inc.. ITSO
- C$999,9994 bd3 ba-- sqft300 Nairn Cir, Milton, ON L9T 7X6For Sale
 MLS ID #W14167690, ROYAL LEPAGE PINNACLE REAL ESTATE. TRREB
