### STUNNING FULLY RENOVATED END-UNIT TOWNHOME ON A PREMIUM LOT!**Beautifully renovated, quallity upgrades from the CUSTOM FRONT DOOR TO THE CUSTOM RE-DESINED EUROPEAN INSPIRED ENSUITE BATHROOM. END-UNIT townhome, nestled on quiet crescent court in one of Milton's most desirable, family-friendly neighbourhoods. On **premium lot siding onto greenspace**, this home offers combination of privacy, style and low-maintenance living. **stunning, beautifully appointed custom renovated kitchen** is a dream for both everyday family living and entertaining, featuring an abundance of counter space, a generous centre island, breakfast bar and extensive cabinetry offering plenty of storage for a busy family. Upstairs, generously sized bedrooms, include a spacious primary retreat featuring a ****COMPLETELY RESIGNED, European-inspired ensuite bathroom**** with sophisticated finishes & HIDDEN STORAGE. The second bedroom offers a charming window seat, creating the perfect cozy spot to relax with a favourite book. An additional nook beside the upper-level balcony provides a versatile space for a home office, study area or quiet reading retreat. **Genuine solid-strip hardwood flooring throughout** adds timeless warmth and character, with the added advantage of being refinishable to suit your evolving personal style. The unfinished basement, complete with large windows, & bathroom rough-in, offers exciting possibilities to create the space you've always imagined-whether a family recreation room, home gym, entertainment lounge or your own personal escape. Outside, enjoy a **private, low-maintenance backyard** designed for relaxation rather than endless upkeep. A spacious garden shed provides convenient storage for tools and outdoor essentials, leaving you more time to enjoy the things you love.**A rare combination of premium location, quality renovations, generous living spaces and exceptional versatility, in this Mattamy built dreamhome.**
For sale
C$870,000
731 Ambroise Cres, Milton, ON L9T 0M2
3beds
3baths
Townhouse
Built in ----
2,573 Square Feet Lot
$-- Zestimate®
C$--/sqft
C$-- HOA
What's special
End-unit townhomeAbundance of counter spaceGenerous centre islandBreakfast barGenerously sized bedroomsSpacious primary retreatCharming window seat
- 1 day
- 8
- 0
Zillow last checked:
Listing updated:
Listed by:
RE/MAX ABOUTOWNE REALTY CORP.
Source: TRREB,MLS®#: W14151122 Originating MLS®#: Toronto Regional Real Estate Board
Facts & features
Interior
Bedrooms & bathrooms
- Bedrooms: 3
- Bathrooms: 3
Primary bedroom
- Level: Upper
- Dimensions: 4.65 x 4.45
Bedroom 2
- Level: Upper
- Dimensions: 3.86 x 2.74
Bedroom 3
- Level: Upper
- Dimensions: 3.43 x 2.95
Dining room
- Level: Ground
- Dimensions: 3.56 x 3.51
Kitchen
- Level: Ground
- Dimensions: 5.23 x 3.05
Living room
- Level: Ground
- Dimensions: 4.88 x 3.71
Loft
- Level: Upper
- Dimensions: 2.34 x 2.34
Heating
- Forced Air, Gas
Cooling
- Central Air
Features
- Other
- Basement: Full,Unfinished
- Has fireplace: No
Interior area
- Living area range: 1500-2000 null
Video & virtual tour
Property
Parking
- Total spaces: 3
- Parking features: Private Double
- Has garage: Yes
Features
- Stories: 2
- Patio & porch: Patio
- Exterior features: Backs On Green Belt
- Pool features: None
- Has view: Yes
- View description: Park/Greenbelt
Lot
- Size: 2,573 Square Feet
- Features: Irregular Lot
Details
- Parcel number: 250791655
Construction
Type & style
- Home type: Townhouse
- Property subtype: Townhouse
Materials
- Vinyl Siding, Brick
- Foundation: Poured Concrete
- Roof: Asphalt Shingle
Utilities & green energy
- Sewer: Sewer
Community & HOA
Location
- Region: Milton
Financial & listing details
- Annual tax amount: C$4,213
- Date on market: 11/5/2026
Price history
Price history is unavailable.
Public tax history
Tax history is unavailable.
Climate risks
Neighborhood: Coates
Nearby schools
GreatSchools rating
No schools nearby
We couldn't find any schools near this home.
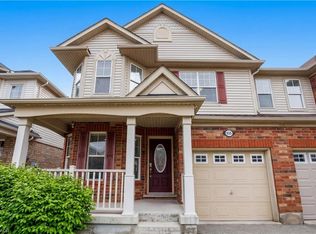
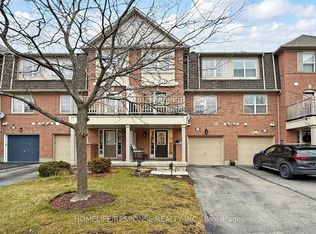
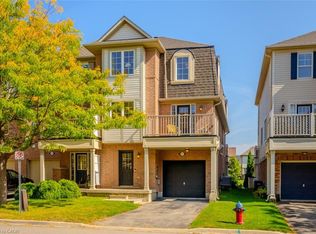
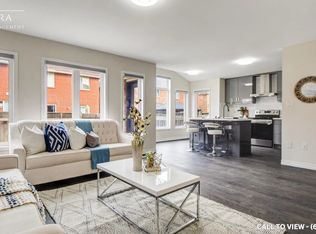
Similar homes
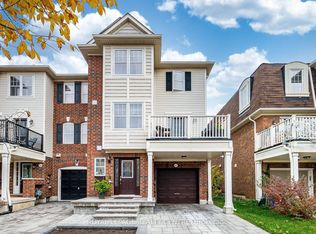
- C$717,0002 bd2 ba-- sqft937 Burrows Gate, Milton, ON L9T 0K7For Sale
 MLS ID #W14149032, ROYAL LEPAGE REALTY CENTRE. TRREB
- C$899,9993 bd2 ba-- sqft897 McKay Cres, Milton, ON L9T 6L3For Sale
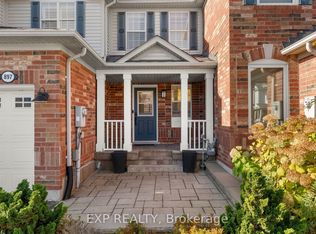 MLS ID #W14138090, EXP REALTY. TRREB
- C$889,0003 bd3 ba-- sqft938 Burrows Gate, Milton, ON L9T 0K7For Sale
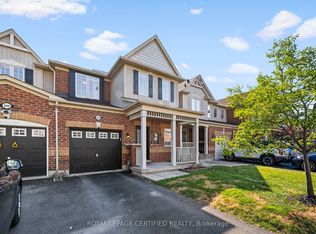 MLS ID #W13740758, ROYAL LEPAGE CERTIFIED REALTY. TRREB
- C$859,9003 bd3 ba-- sqft672 Holly Ave, Milton, ON L9T 0G2For Sale
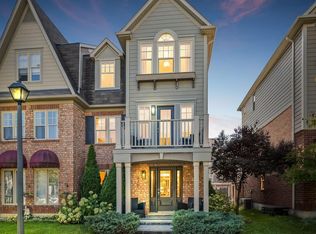 MLS ID #W13866206, CENTURY 21 MILLENNIUM INC.. TRREB
