Every home has a story. This one began as a first home and grew into a family home, where milestones were celebrated, traditions were created, and everyday moments became lifelong memories. Now, it's ready for its next chapter. Nestled in one of Acton's most sought-after family-friendly neighbourhoods, this bright and inviting home welcomes you with a charming front porch before opening into a sun-filled main floor designed for everyday living. The functional kitchen with breakfast bar flows seamlessly into the dining area, where sliding glass doors lead to a fully fenced backyard with a stamped concrete patio, perfect for summer barbecues, morning coffee, or watching kids and pets play. Upstairs, the spacious primary bedroom offers a walk-in closet, private ensuite, and plenty of natural light, while two additional bedrooms provide flexibility for a growing family, overnight guests, or a home office. The finished lower level adds even more living space with a generous recreation room ready to become whatever you need it to be, whether that's movie nights with the family, a home gym, playroom, office, or hobby space. A rough-in for a future bathroom, laundry area, and cold room add even more functionality. Surrounded by mature trees and beautifully maintained homes, you'll love the welcoming sense of community that makes this neighbourhood so special. With parks, green space, the community centre, Acton GO, and everyday amenities just moments away, this is more than a house, it's a place you'll be proud to call home.
Under contract
C$838,000
4 Beardmore Cres, Halton Hills, ON L7J 2Y9
3beds
3baths
Single Family Residence
Built in ----
3,636 Square Feet Lot
$-- Zestimate®
C$--/sqft
C$-- HOA
What's special
Charming front porchSun-filled main floorSliding glass doorsFully fenced backyardSpacious primary bedroomWalk-in closetPrivate ensuite
- 25 days |
- 18 |
- 3 |
Zillow last checked:
Listing updated:
Listed by:
Real Broker Ontario Ltd.
Source: TRREB,MLS®#: W13495582 Originating MLS®#: One Point Association of REALTORS
Originating MLS®#: One Point Association of REALTORSFacts & features
Interior
Bedrooms & bathrooms
- Bedrooms: 3
- Bathrooms: 3
Primary bedroom
- Description: Primary Bedroom
- Level: Second
- Area: 20.34 Square Meters
- Area source: Other
- Dimensions: 4.49 x 4.53
Bedroom 2
- Description: Bedroom 2
- Level: Second
- Area: 11.55 Square Meters
- Area source: Other
- Dimensions: 3.75 x 3.08
Bedroom 3
- Description: Bedroom 3
- Level: Second
- Area: 11.97 Square Meters
- Area source: Other
- Dimensions: 3.85 x 3.11
Bathroom
- Level: Second
- Dimensions: 2.72 x 1.78
Bathroom
- Level: Main
- Dimensions: 1.42 x 1.3
Bathroom
- Level: Second
- Dimensions: 1.7 x 1.65
Dining room
- Description: Breakfast
- Level: Main
- Area: 7.8 Square Meters
- Area source: Other
- Dimensions: 3.00 x 2.60
Kitchen
- Description: Kitchen
- Level: Main
- Area: 8.06 Square Meters
- Area source: Other
- Dimensions: 3.10 x 2.60
Laundry
- Level: Basement
- Dimensions: 3.15 x 2.64
Living room
- Description: Living Room
- Level: Main
- Area: 14.91 Square Meters
- Area source: Other
- Dimensions: 4.45 x 3.35
Recreation
- Description: Recreation
- Level: Basement
- Area: 26.27 Square Meters
- Area source: Other
- Dimensions: 5.80 x 4.53
Heating
- Forced Air, Gas
Cooling
- Central Air
Appliances
- Included: Water Softener
Features
- Central Vacuum
- Basement: Finished
- Has fireplace: No
Interior area
- Living area range: 1100-1500 null
Video & virtual tour
Property
Parking
- Total spaces: 3
- Parking features: Private, Garage Door Opener
- Has attached garage: Yes
Features
- Stories: 2
- Pool features: None
- Waterfront features: None
Lot
- Size: 3,636 Square Feet
- Features: Rec./Commun.Centre
Details
- Additional structures: Garden Shed
- Parcel number: 250050385
- Other equipment: Sump Pump
Construction
Type & style
- Home type: SingleFamily
- Property subtype: Single Family Residence
Materials
- Brick, Vinyl Siding
- Foundation: Poured Concrete
- Roof: Asphalt Shingle
Utilities & green energy
- Sewer: Sewer
Community & HOA
Location
- Region: Halton Hills
Financial & listing details
- Annual tax amount: C$4,232
- Date on market: 6/26/2026
Real Broker Ontario Ltd.
Real Broker Ontario Ltd.
By pressing Contact Agent, you agree that the real estate professional identified above may call/text you about your search, which may involve use of automated means and pre-recorded/artificial voices. You don't need to consent as a condition of buying any property, goods, or services. Message/data rates may apply. You also agree to our Terms of Use. Zillow does not endorse any real estate professionals. We may share information about your recent and future site activity with your agent to help them understand what you're looking for in a home.
Price history
Price history is unavailable.
Public tax history
Tax history is unavailable.
Climate risks
Neighborhood: Acton
Nearby schools
GreatSchools rating
No schools nearby
We couldn't find any schools near this home.
- C$1,295,0006 bd4 ba-- sqft27 Rennie St, Halton Hills, ON L7J2Y7For Sale

- C$831,0003 bd2 ba1.3k sqft52 Beardmore Cres, Halton Hills, ON L7J2Z1Sold
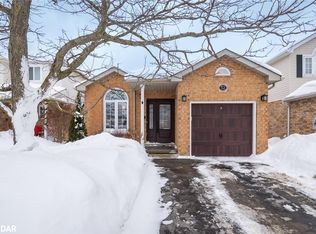
- C$1,098,0005 bd3 ba2.4k sqft72 Beardmore Cres, Halton Hills, ON L7J2Z1For Sale

- C$1,049,9002 bd3 ba-- sqft37 Dawkins Cres, Halton Hills, ON L7J2Z5For Sale
- C$475,0009,068.597 Square Feet157 Churchill Rd S, Halton Hills, ON L7J2J3Lot/Land
- C$---- bd-- ba-- sqft12 Kingsley Rd, Halton Hills, ON L7J2Z5Off Market
- C$1,150,0005 bd3 ba-- sqft62 Somerville Rd, Halton Hills, ON L7J2Z7For Sale
- C$--3 bd4 ba-- sqft4 Bonnette St, Halton Hills, ON L7J2Z9Off Market
Similar homes
- C$865,0004 bd2 ba-- sqft377 Delrex Blvd, Halton Hills, ON L7G 4H6For Sale
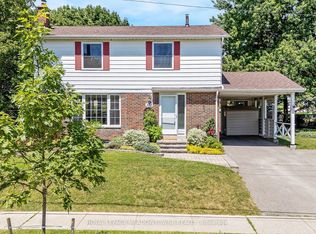 MLS ID #W13583202, ROYAL LEPAGE MEADOWTOWNE REALTY. TRREB
 - C$845,0003 bd3 ba-- sqft6 Grey Owl Run, Halton Hills, ON L7G 5Z7For Sale
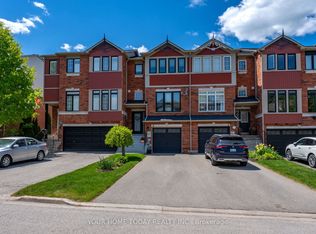 MLS ID #W13473702, YOUR HOME TODAY REALTY INC.. TRREB
 - C$1,119,0004 bd4 ba-- sqft205 Acton Blvd, Halton Hills, ON L7J 2Y4For Sale
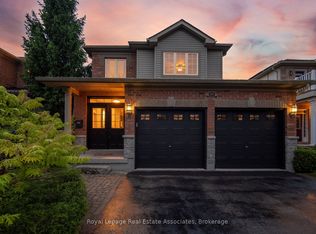 MLS ID #W13430742, Royal LePage Real Estate Associates. TRREB
 - C$849,0003 bd3 ba-- sqft1411 Costigan Rd, Milton, ON L9T 0Y7For Sale
 MLS ID #W13581850, ROYAL LEPAGE SIGNATURE REALTY. TRREB
 - C$829,9004 bd3 ba1.3k sqft36 Van Fleet Ter, Milton, ON L9T 0Y4For SaleMLS ID #40836600, Matilda Nestoroska, Broker, RE/MAX Aboutowne Realty Corp.. ITSO
- C$1,099,0005 bd5 ba-- sqft106 Meadowlark Dr, Halton Hills, ON L7G 6N6For SaleMLS ID #W13575890, RE/MAX GOLD REALTY INC.. TRREB
- C$860,0003 bd3 ba-- sqft3056 Pendleton Rd, Mississauga, ON L5N 7C6For SaleMLS ID #W13493880, RE/MAX REALTY SPECIALISTS INC.. TRREB
- C$929,0003 bd3 ba-- sqft59 Seed House Ln, Halton Hills, ON L7G 6K4For SaleMLS ID #W13471016, REAL BROKER ONTARIO LTD.. TRREB
- C$869,0004 bd3 ba-- sqft3 Volner Rd, Brampton, ON L7A 4P4For SaleMLS ID #W13581948, CENTURY 21 LEADING EDGE REALTY INC.. TRREB
- C$899,9994 bd4 ba-- sqft3324 Equestrian Cres, Mississauga, ON L5M 6T1For SaleMLS ID #W13577202, CITYSCAPE REAL ESTATE LTD.. TRREB
- C$799,9993 bd3 ba-- sqft12 Stirrup Ct, Brampton, ON L6X 4Y1For SaleMLS ID #W13533260, TEAM PANAG REAL ESTATE INC.. TRREB
- C$849,9003 bd4 ba-- sqft217 Deerpath Dr, Guelph, ON N1K 1W6For SaleMLS ID #X13478364, Keller Williams Home Group Realty. TRREB
- C$824,9003 bd3 ba-- sqft41 Prairie Rose Cir, Brampton, ON L6R 1R6For SaleMLS ID #W13539016, FOREST HILL REAL ESTATE INC.. TRREB
- C$889,8023 bd4 ba-- sqft62 McPherson Rd, Caledon, ON L7C 4A8For SaleMLS ID #W13530866, SUTTON GROUP ELITE REALTY INC.. TRREB
- C$1,079,0005 bd3 ba-- sqft15 Gibbons Pl, Halton Hills, ON L7G 1M2For SaleMLS ID #W13468938, CONDOSKY REALTY INC.. TRREB
- C$849,0003 bd4 ba-- sqft95 Waters Blvd, Milton, ON L9T 6K4For SaleMLS ID #W13545520, ROYAL LEPAGE RCR REALTY. TRREB
- C$899,9006 bd3 ba-- sqft23 Abell Dr, Brampton, ON L6V 2W1For SaleMLS ID #W13542986, ROYAL LEPAGE SIGNATURE REALTY. TRREB
- C$1,199,9004 bd3 ba-- sqft83 Atwood Ave, Halton Hills, ON L7G 6C5For SaleMLS ID #W12996350, YOUR HOME TODAY REALTY INC.. TRREB
- C$799,0005 bd3 ba-- sqft22 Borden Hill Ct, Brampton, ON L6S 3K7For SaleMLS ID #W13547116, ROYAL LEPAGE CERTIFIED REALTY. TRREB
- C$789,9004 bd2 ba-- sqft80 Cornwall Rd, Brampton, ON L6W 1N3For SaleMLS ID #W13461742, ROYAL LEPAGE CREDIT VALLEY REAL ESTATE. TRREB
