This home has been the setting for countless family memories and is now ready for its next chapter. Situated on a premium corner lot directly across from Rennie St Park, it's the kind of neighbourhood where kids can walk to the park, neighbours know each other, & families put down lasting roots. Offering over 2,500 sq. ft. above grade plus a fully finished basement, with more than 3,200 sq. ft. of total living space, this home provides the flexibility today's families need. Featuring 4+2 bedrooms, a dedicated second-floor office, multiple living spaces, & generous room sizes throughout, there's plenty of space to grow, work from home, host guests, or accommodate multi-generational living. The main floor is designed for both everyday life and entertaining, with bright principal rooms, a welcoming family room with a gas fireplace, & a kitchen overlooking the backyard so you're always connected to family and friends. Upstairs, the spacious bedrooms offer comfort for everyone, while the finished basement adds two additional bedrooms, a full bathroom, recreation space, & endless possibilities for extended family, hobbies, or overnight guests. Step outside to a beautifully landscaped backyard featuring a stunning in-ground heated pool, creating the perfect space for summer barbecues, family gatherings, & relaxing evenings at home. Located in one of Acton's established family neighbourhoods, you're just steps to parks, schools, recreation centre, & everyday amenities. This is more than just a house-it's a home that has been exceptionally cared for and is ready to welcome its next family. Furnace & AC (2020), Roof (2014), 200 Amps, Water Softener (owned).
For sale
C$1,295,000
27 Rennie St, Halton Hills, ON L7J 2Y7
6beds
4baths
Single Family Residence
Built in ----
7,083 Square Feet Lot
$-- Zestimate®
C$--/sqft
C$-- HOA
What's special
Premium corner lotFully finished basementDedicated second-floor officeMultiple living spacesGenerous room sizes throughoutBright principal roomsKitchen overlooking the backyard
- 2 days |
- 16 |
- 0 |
Zillow last checked:
Listing updated:
Listed by:
Royal LePage Real Estate Associates
Source: TRREB,MLS®#: W13573786 Originating MLS®#: Toronto Regional Real Estate Board
Originating MLS®#: Toronto Regional Real Estate BoardFacts & features
Interior
Bedrooms & bathrooms
- Bedrooms: 6
- Bathrooms: 4
Utility room
- Level: Basement
- Dimensions: 5.05 x 4.11
Heating
- Forced Air, Gas
Cooling
- Central Air
Appliances
- Included: Water Heater, Water Softener
Features
- Basement: Full,Finished
- Has fireplace: Yes
- Fireplace features: Natural Gas
Interior area
- Living area range: 2500-3000 null
Video & virtual tour
Property
Parking
- Total spaces: 6
- Parking features: Garage Door Opener
- Has garage: Yes
Features
- Stories: 2
- Has private pool: Yes
- Pool features: In Ground
- Waterfront features: None
Lot
- Size: 7,083 Square Feet
- Features: Library, Park, Place Of Worship, Rec./Commun.Centre, School
Details
- Parcel number: 250050338
Construction
Type & style
- Home type: SingleFamily
- Property subtype: Single Family Residence
Materials
- Brick
- Foundation: Poured Concrete
- Roof: Asphalt Shingle
Utilities & green energy
- Sewer: Sewer
Community & HOA
Community
- Security: Smoke Detector(s), Carbon Monoxide Detector(s)
Location
- Region: Halton Hills
Financial & listing details
- Annual tax amount: C$6,375
- Date on market: 7/16/2026
Royal LePage Real Estate Associates
Royal LePage Real Estate Associates
By pressing Contact Agent, you agree that the real estate professional identified above may call/text you about your search, which may involve use of automated means and pre-recorded/artificial voices. You don't need to consent as a condition of buying any property, goods, or services. Message/data rates may apply. You also agree to our Terms of Use. Zillow does not endorse any real estate professionals. We may share information about your recent and future site activity with your agent to help them understand what you're looking for in a home.
Price history
Price history is unavailable.
Public tax history
Tax history is unavailable.
Climate risks
Neighborhood: Acton
Nearby schools
GreatSchools rating
No schools nearby
We couldn't find any schools near this home.
- C$838,0003 bd3 ba-- sqft4 Beardmore Cres, Halton Hills, ON L7J2Y9For Sale

- C$1,049,9002 bd3 ba-- sqft37 Dawkins Cres, Halton Hills, ON L7J2Z5For Sale
- C$---- bd-- ba-- sqft12 Kingsley Rd, Halton Hills, ON L7J2Z5Off Market
- C$1,098,0005 bd3 ba2.4k sqft72 Beardmore Cres, Halton Hills, ON L7J2Z1For Sale

- C$831,0003 bd2 ba1.3k sqft52 Beardmore Cres, Halton Hills, ON L7J2Z1Sold
- C$939,9004 bd3 ba-- sqft4 Kingsley Rd S, Halton Hills, ON L7J2Z5For Sale
- C$475,0009,068.597 Square Feet157 Churchill Rd S, Halton Hills, ON L7J2J3Lot/Land
- C$920,0004 bd3 ba1.5k sqft184 Tanners Dr, Halton Hills, ON L7J3A8For Sale
Similar homes
- C$1,369,0004 bd5 ba-- sqft54 Somerville Rd, Halton Hills, ON L7J 2Z9For Sale
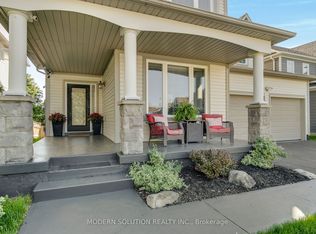 MLS ID #W13576526, MODERN SOLUTION REALTY INC.. TRREB
 - C$1,299,0005 bd3 ba-- sqft231 Arthur St, Halton Hills, ON L7J 1L9For Sale
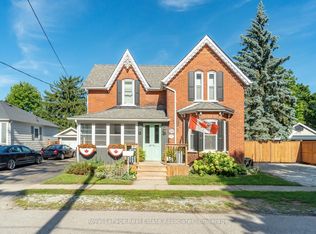 MLS ID #W13533280, Royal LePage Real Estate Associates. TRREB
 - C$1,265,0005 bd4 ba2.6k sqft28 Browns Cres, Halton Hills, ON L7J 3A4For Sale
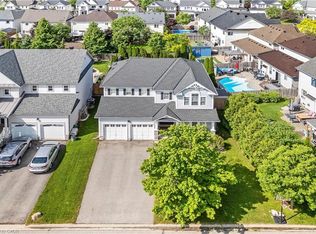 MLS ID #40846261, Lisa Hartsink, Broker of Record, Coldwell Banker Elevate Realty, Brokerage. ITSO
 - C$888,8885 bd3 ba-- sqft110 Longfield Rd, Halton Hills, ON L7J 2K4For Sale
 MLS ID #W13577088, HOMELIFE KINGSVIEW REAL ESTATE INC.. TRREB
 - C$1,095,0005 bd3 ba-- sqft30 Willow St N, Halton Hills, ON L7J 1Z7For SaleMLS ID #W13570230, RIGHT AT HOME REALTY INC.. TRREB
- C$1,199,9005 bd4 ba-- sqft9 Kenney St, Halton Hills, ON L7J 3B2For SaleMLS ID #W13537116, YOUR HOME TODAY REALTY INC.. TRREB
- C$1,150,0005 bd3 ba-- sqft62 Somerville Rd, Halton Hills, ON L7J 2Z7For SaleMLS ID #W13542812, Royal LePage Real Estate Associates. TRREB
- C$920,0004 bd3 ba1.5k sqft184 Tanners Dr, Halton Hills, ON L7J 3A8For SaleMLS ID #40848014, Frank Leo, Salesperson, RE/MAX WEST REALTY INC TORONTO. ITSO
- C$799,9994 bd3 ba-- sqft90 Longfield Rd, Halton Hills, ON L7J 2K4For SaleMLS ID #W13561530, Royal LePage Real Estate Associates. TRREB
- C$1,098,0005 bd3 ba2.4k sqft72 Beardmore Cres, Halton Hills, ON L7J 2Z1For SaleMLS ID #40833216, Ryan Green, Broker, Right at Home Realty. ITSO
- C$1,290,5554 bd3 ba-- sqft5058 3rd Line, Erin, ON L7J 2L8For SaleMLS ID #X13552608, ROYAL LEPAGE CERTIFIED REALTY. TRREB
- C$1,099,0009 bd4 ba-- sqft55 Wellington St #53, Halton Hills, ON L7J 2H1For SaleMLS ID #W13557822, REAL BROKER ONTARIO LTD.. TRREB
- C$929,9003 bd2 ba-- sqft17 Park Ave, Halton Hills, ON L7J 1Y3For SaleMLS ID #W13565584, YOUR HOME TODAY REALTY INC.. TRREB
- C$1,280,0003 bd3 ba-- sqft115 Arborglen Dr, Halton Hills, ON L7G 6L1For SaleMLS ID #W13555748, ROYAL LEPAGE SIGNATURE REALTY. TRREB
- C$1,899,0006 bd4 ba-- sqft10642 6th Line, Halton Hills, ON L7G 4S6For SaleMLS ID #W13566400, RE/MAX REALTY SPECIALISTS INC.. TRREB
- C$1,175,0004 bd4 ba-- sqft265 Arthur St, Halton Hills, ON L7J 1M2For SaleMLS ID #W13503980, ROYAL LEPAGE SIGNATURE REALTY. TRREB
- C$977,8006 bd3 ba-- sqft23 Moore Park Cres, Halton Hills, ON L7G 2T3For SaleMLS ID #W13571620, SUTTON GROUP OLD MILL REALTY INC.. TRREB
- C$829,9003 bd2 ba-- sqft14 Rosemary Rd, Halton Hills, ON L7J 1E8For SaleMLS ID #W13560078, Town Or Country Real Estate (Halton) Ltd., Brokerage. TRREB
- C$1,399,0004 bd4 ba-- sqft14121 3rd Line, Halton Hills, ON L7J 2L8For SaleMLS ID #W12918186, THE AGENCY. TRREB
- C$1,119,0004 bd4 ba-- sqft205 Acton Blvd, Halton Hills, ON L7J 2Y4For SaleMLS ID #W13430742, Royal LePage Real Estate Associates. TRREB
