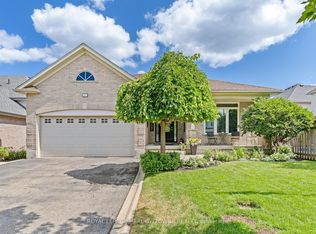
Charleston Charm on a Quiet Crescent! Set on a large lot in a sought-after family-friendly neighbourhood, this impressive bungalow offers approximately 1,840 sq. ft. of beautifully appointed main-level living. Lovely landscaping, a concrete driveway with parking for four cars, an inviting covered front porch and a gorgeous entry system create exceptional curb appeal and set the tone for the space and style within. The open-concept main level is warm, elegant and thoughtfully finished with 9 ft. ceilings, tasteful flooring, arched entryways, pot lights, crown molding and stylish décor throughout. The combined living and dining rooms offer a welcoming setting for entertaining, with the dining room enhanced by a coffered ceiling. At the heart of the home, the custom Barzotti kitchen and great room overlook the private fenced yard and concrete patio - perfect for outdoor dining, relaxed family time and memorable summer gatherings. The beautifully designed kitchen features granite counters, rich cherry-finish cabinetry with crown and glass details and a seamless connection to the great room. The great room makes a lasting impression with its soaring ceiling and eye-catching gas fireplace framed between a large window and garden doors. The main level also offers two generous bedrooms, including a spacious primary suite with walk-in closet and 4-piece ensuite. A well-appointed 3-piece bathroom, convenient laundry room, and access to the heated and insulated double garage add comfort and everyday function. The unfinished basement, already complete with a 4-piece bathroom, offers excellent potential for future living space, rec room, guest accommodations, or hobbies. All this in a great location close to schools, parks, arena, GO Transit, and so much more!
For sale
Street View
C$1,049,900
37 Dawkins Cres, Halton Hills, ON L7J 2Z5
2beds
3baths
Single Family Residence
Built in ----
7,102 Square Feet Lot
$-- Zestimate®
C$--/sqft
C$-- HOA
What's special
Large lotLovely landscapingInviting covered front porchGorgeous entry systemOpen-concept main levelTasteful flooringArched entryways
- 34 days |
- 12 |
- 0 |
Zillow last checked:
Listing updated:
Listed by:
YOUR HOME TODAY REALTY INC.
Source: TRREB,MLS®#: W13493562 Originating MLS®#: Toronto Regional Real Estate Board
Originating MLS®#: Toronto Regional Real Estate BoardFacts & features
Interior
Bedrooms & bathrooms
- Bedrooms: 2
- Bathrooms: 3
Primary bedroom
- Level: Ground
- Dimensions: 5.16 x 4.29
Bedroom 2
- Level: Ground
- Dimensions: 3.49 x 3.49
Dining room
- Level: Ground
- Dimensions: 8 x 3.73
Great room
- Level: Ground
- Dimensions: 6.7 x 3.91
Kitchen
- Level: Ground
- Dimensions: 4.14 x 3.79
Living room
- Level: Ground
- Dimensions: 8 x 3.73
Heating
- Forced Air, Gas
Cooling
- Central Air
Features
- Primary Bedroom - Main Floor
- Basement: Full
- Has fireplace: Yes
Interior area
- Living area range: 1500-2000 null
Video & virtual tour
Property
Parking
- Total spaces: 6
- Parking features: Private Double
- Has garage: Yes
Features
- Pool features: None
Lot
- Size: 7,102 Square Feet
- Features: Place Of Worship, Rec./Commun.Centre, School, Fenced Yard, Park
Details
- Parcel number: 250050245
Construction
Type & style
- Home type: SingleFamily
- Architectural style: Bungalow
- Property subtype: Single Family Residence
Materials
- Brick
- Foundation: Unknown
- Roof: Asphalt Shingle
Utilities & green energy
- Sewer: Sewer
Community & HOA
Location
- Region: Halton Hills
Financial & listing details
- Annual tax amount: C$6,024
- Date on market: 6/26/2026
YOUR HOME TODAY REALTY INC.
YOUR HOME TODAY REALTY INC.
By pressing Contact Agent, you agree that the real estate professional identified above may call/text you about your search, which may involve use of automated means and pre-recorded/artificial voices. You don't need to consent as a condition of buying any property, goods, or services. Message/data rates may apply. You also agree to our Terms of Use. Zillow does not endorse any real estate professionals. We may share information about your recent and future site activity with your agent to help them understand what you're looking for in a home.
Price history
Price history is unavailable.
Public tax history
Tax history is unavailable.
Climate risks
Neighborhood: Acton
Nearby schools
GreatSchools rating
No schools nearby
We couldn't find any schools near this home.
- C$1,199,9003 bd3 ba-- sqft17 Dawkins Cres, Halton Hills, ON L7J2Z4For Sale
- C$---- bd-- ba-- sqft12 Kingsley Rd, Halton Hills, ON L7J2Z5Off Market
- C$1,098,0005 bd3 ba2.4k sqft72 Beardmore Cres, Halton Hills, ON L7J2Z1For Sale

- C$939,9004 bd3 ba-- sqft4 Kingsley Rd S, Halton Hills, ON L7J2Z5For Sale

- C$1,295,0006 bd4 ba-- sqft27 Rennie St, Halton Hills, ON L7J2Y7For Sale
- C$831,0003 bd2 ba1.3k sqft52 Beardmore Cres, Halton Hills, ON L7J2Z1Sold
- C$475,0009,068.597 Square Feet157 Churchill Rd S, Halton Hills, ON L7J2J3Lot/Land
- C$888,8885 bd3 ba-- sqft110 Longfield Rd, Halton Hills, ON L7J2K4For Sale
Similar homes
- C$939,9004 bd3 ba-- sqft4 Kingsley Rd S, Halton Hills, ON L7J 2Z5For SaleMLS ID #W13212594, UPPERSIDE REAL ESTATE LIMITED. TRREB
- C$1,199,9003 bd3 ba-- sqft17 Dawkins Cres, Halton Hills, ON L7J 2Z4For SaleMLS ID #W13602354, ROYAL LEPAGE MEADOWTOWNE REALTY. TRREB
- C$1,098,0005 bd3 ba2.4k sqft72 Beardmore Cres, Halton Hills, ON L7J 2Z1For SaleMLS ID #40833216, Ryan Green, Broker, Right at Home Realty. ITSO
- C$1,050,0004 bd4 ba-- sqft400 Maple Ave, Halton Hills, ON L7G 4S5For Sale
 MLS ID #W13619700, HOMELIFE OPTIMUM REALTY. TRREB
 - C$1,049,0003 bd2 ba-- sqft37 Victoria Ave Lot 16, Halton Hills, ON L7J 1Z1New ConstructionMLS ID #W13597028, REVEL REALTY INC.. TRREB
- C$874,9003 bd2 ba-- sqft127 Acton Blvd, Halton Hills, ON L7J 2S4For SaleMLS ID #W13609014, EXP REALTY. TRREB
- C$888,8885 bd3 ba-- sqft110 Longfield Rd, Halton Hills, ON L7J 2K4For SaleMLS ID #W13577088, HOMELIFE KINGSVIEW REAL ESTATE INC.. TRREB
- C$1,249,0005 bd4 ba2.6k sqft28 Browns Cres, Halton Hills, ON L7J 3A4For SaleMLS ID #40851745, Lisa Hartsink, Broker of Record, Coldwell Banker Elevate Realty, Brokerage. ITSO
- C$1,150,0005 bd3 ba-- sqft62 Somerville Rd, Halton Hills, ON L7J 2Z7For SaleMLS ID #W13542812, Royal LePage Real Estate Associates. TRREB
- C$1,025,0003 bd2 ba-- sqft37 Victoria Ave Lot 17, Halton Hills, ON L7J 1Z1New ConstructionMLS ID #W13597024, REVEL REALTY INC.. TRREB
- C$1,199,9005 bd4 ba-- sqft9 Kenney St, Halton Hills, ON L7J 3B2For SaleMLS ID #W13537116, YOUR HOME TODAY REALTY INC.. TRREB
- C$1,095,0005 bd3 ba-- sqft30 Willow St N, Halton Hills, ON L7J 1Z7For SaleMLS ID #W13570230, RIGHT AT HOME REALTY INC.. TRREB
- C$1,099,0004 bd3 ba-- sqft37 Victoria Ave Lot 18, Halton Hills, ON L7J 1Z1New ConstructionMLS ID #W13597036, REVEL REALTY INC.. TRREB
- C$995,0005 bd3 ba-- sqft123 Mill St W, Halton Hills, ON L7J 1G7For SaleMLS ID #W13603854, ROYAL LEPAGE REAL ESTATE SERVICES LTD.. TRREB
- C$1,049,0004 bd2 ba-- sqft12429 Wolseley St, Halton Hills, ON L0P 1H0For SaleMLS ID #W13471368, RE/MAX REAL ESTATE CENTRE INC.. TRREB
- C$845,0004 bd2 ba-- sqft122 Longfield Rd, Halton Hills, ON L7J 2K4For SaleMLS ID #W13443936, CENTURY 21 REGAL REALTY INC.. TRREB
- C$995,0003 bd2 ba-- sqft37 Victoria Ave #16/17, Halton Hills, ON L7J 1Z1New ConstructionMLS ID #W13597020, REVEL REALTY INC.. TRREB
- C$949,0004 bd3 ba-- sqft119 Elizabeth Dr, Halton Hills, ON L7J 1B6For SaleMLS ID #W13468976, Royal LePage Meadowtowne Realty Inc., Brokerage. TRREB
- C$1,160,0003 bd2 ba-- sqft20 Ruddell Cres, Halton Hills, ON L7G 5N4For SaleMLS ID #W13612190, HOMELIFE REGIONAL REALTY LTD.. TRREB
- C$1,249,0005 bd3 ba-- sqft231 Arthur St, Halton Hills, ON L7J 1L9For SaleMLS ID #W13533280, Royal LePage Real Estate Associates. TRREB
