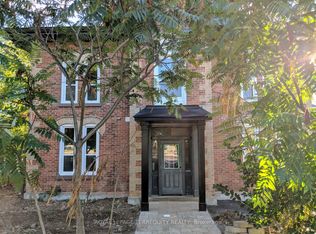
This beautiful, charming century home is on a large landscaped lot with mature trees along a quiet, tree-lined street is in one of the area's most sought-after location in Acton. The path from the street, leads you to the home with a large covered front porch and a swing bench offers an inviting space to unwind while overlooking the front garden. Opening the solid oak front door with lead glass accents, leads you into a large foyer, a dual oak staircase, bright and well-proportioned living room with an electric fireplace and a dining room filled with natural light. An updated kitchen overlooks the backyard, featuring stainless steel appliances includes pot lights, access to a separate main floor laundry room and backyard access with a covered porch. The main floor has 9 foot ceilings. The 2nd floor offers a large primary bedroom and 2 additional bedrooms, plus a 3-piece bathroom. A large seasonal sunroom is accessed via the 2nd floor. The 3rd floor offers 2 large bedrooms and a 4 piece bathroom. The backyard setting is truly exceptional, offering a patio-stone seating area and large lawn and gardens. The home had a complete mechanical, electrical and plumbing renovation in 2021 and is a short walk to shops, parks, schools and Fairy Lake. This awesome family home is ready for a new owner!
For sale
C$1,095,000
30 Willow St N, Halton Hills, ON L7J 1Z7
5beds
3baths
Single Family Residence
Built in ----
7,920 Square Feet Lot
$-- Zestimate®
C$--/sqft
C$-- HOA
What's special
Large landscaped lotMature treesQuiet tree-lined streetLarge covered front porchLarge foyerDual oak staircaseElectric fireplace
- 6 days |
- 13 |
- 0 |
Zillow last checked:
Listing updated:
Listed by:
RIGHT AT HOME REALTY INC.
Source: TRREB,MLS®#: W13570230 Originating MLS®#: Toronto Regional Real Estate Board
Originating MLS®#: Toronto Regional Real Estate BoardFacts & features
Interior
Bedrooms & bathrooms
- Bedrooms: 5
- Bathrooms: 3
Primary bedroom
- Level: Second
- Dimensions: 7.43 x 4.49
Bedroom 2
- Level: Second
- Dimensions: 3.71 x 3.38
Bedroom 3
- Level: Second
- Dimensions: 3.77 x 2.64
Bedroom 4
- Level: Third
- Dimensions: 4.11 x 3.51
Bedroom 5
- Level: Third
- Dimensions: 3.81 x 3.44
Dining room
- Level: Main
- Dimensions: 4.27 x 3.86
Foyer
- Level: Main
- Dimensions: 3.81 x 3.73
Kitchen
- Level: Main
- Dimensions: 3.63 x 3.49
Laundry
- Level: Main
- Dimensions: 2.38 x 1.79
Living room
- Level: Main
- Dimensions: 4.33 x 4.07
Sunroom
- Level: Second
- Dimensions: 6.05 x 2.5
Heating
- Forced Air, Gas
Cooling
- Central Air
Features
- Flooring: Carpet Free
- Basement: Unfinished
- Has fireplace: Yes
- Fireplace features: Electric
Interior area
- Living area range: 2000-2500 null
Video & virtual tour
Property
Parking
- Total spaces: 5
- Parking features: Private
- Has garage: Yes
Features
- Stories: 2.5
- Patio & porch: Patio, Porch
- Pool features: None
- Waterfront features: None
Lot
- Size: 7,920 Square Feet
- Features: Fenced Yard, Level, Place Of Worship, School, Rectangular Lot
Details
- Parcel number: 250020151
Construction
Type & style
- Home type: SingleFamily
- Property subtype: Single Family Residence
Materials
- Brick
- Foundation: Stone, Concrete
- Roof: Asphalt Shingle
Utilities & green energy
- Sewer: Sewer
Community & HOA
Location
- Region: Halton Hills
Financial & listing details
- Annual tax amount: C$5,732
- Date on market: 7/16/2026
RIGHT AT HOME REALTY INC.
RIGHT AT HOME REALTY INC.
By pressing Contact Agent, you agree that the real estate professional identified above may call/text you about your search, which may involve use of automated means and pre-recorded/artificial voices. You don't need to consent as a condition of buying any property, goods, or services. Message/data rates may apply. You also agree to our Terms of Use. Zillow does not endorse any real estate professionals. We may share information about your recent and future site activity with your agent to help them understand what you're looking for in a home.
Price history
Price history is unavailable.
Public tax history
Tax history is unavailable.
Climate risks
Neighborhood: Acton
Nearby schools
GreatSchools rating
No schools nearby
We couldn't find any schools near this home.
- C$1,8501 bd1 ba-- sqft44 Main St N #1, Halton Hills, ON L7J1W2For Rent
- C$600,0006 bd2 ba3.1k sqft53 Willow St N, Halton Hills, ON L7J1Z8Sold

- C$829,9004 bd2 ba-- sqft76 Main St N, Halton Hills, ON L7J1W2For Sale

- C$1,6501 bd1 ba-- sqft17 Main St S #2, Halton Hills, ON L7J1X2For Rent

- C$929,9003 bd2 ba-- sqft17 Park Ave, Halton Hills, ON L7J1Y3For Sale
- C$765,0003 bd2 ba1.4k sqft89 Bower St, Halton Hills, ON L7J1E4Sold
- C$549,9993 bd1 ba-- sqft44 Willow St S, Halton Hills, ON L7J2A2For Sale
- C$725,0003 bd2 ba1.2k sqft28 Church St W, Halton Hills, ON L7J1K2Sold
Similar homes
- C$1,098,0005 bd3 ba2.4k sqft72 Beardmore Cres, Halton Hills, ON L7J 2Z1For Sale
 MLS ID #40833216, Ryan Green, Broker, Right at Home Realty. ITSO
 - C$899,9993 bd2 ba1.5k sqft197 Burbank St, Halton Hills, ON L7J 1S9For Sale
 MLS ID #40849306, Brooke Hicks, Broker, Royal LePage Burloak Real Estate Services. ITSO
 - C$888,8885 bd3 ba-- sqft110 Longfield Rd, Halton Hills, ON L7J 2K4For Sale
 MLS ID #W13577088, HOMELIFE KINGSVIEW REAL ESTATE INC.. TRREB
 - C$949,0004 bd3 ba-- sqft119 Elizabeth Dr, Halton Hills, ON L7J 1B6For Sale
 MLS ID #W13468976, Royal LePage Meadowtowne Realty Inc., Brokerage. TRREB
 - C$1,150,0005 bd3 ba-- sqft62 Somerville Rd, Halton Hills, ON L7J 2Z7For SaleMLS ID #W13542812, Royal LePage Real Estate Associates. TRREB
- C$1,299,0005 bd3 ba-- sqft231 Arthur St, Halton Hills, ON L7J 1L9For SaleMLS ID #W13533280, Royal LePage Real Estate Associates. TRREB
- C$1,295,0006 bd4 ba-- sqft27 Rennie St, Halton Hills, ON L7J 2Y7For SaleMLS ID #W13573786, Royal LePage Real Estate Associates. TRREB
- C$1,119,0004 bd4 ba-- sqft205 Acton Blvd, Halton Hills, ON L7J 2Y4For SaleMLS ID #W13430742, Royal LePage Real Estate Associates. TRREB
- C$1,265,0005 bd4 ba2.6k sqft28 Browns Cres, Halton Hills, ON L7J 3A4For SaleMLS ID #40846261, Lisa Hartsink, Broker of Record, Coldwell Banker Elevate Realty, Brokerage. ITSO
- C$829,9004 bd2 ba-- sqft76 Main St N, Halton Hills, ON L7J 1W2For SaleMLS ID #W13410234, COLDWELL BANKER ESCARPMENT REALTY. TRREB
- C$1,175,0004 bd4 ba-- sqft265 Arthur St, Halton Hills, ON L7J 1M2For SaleMLS ID #W13503980, ROYAL LEPAGE SIGNATURE REALTY. TRREB
- C$1,199,9005 bd4 ba-- sqft9 Kenney St, Halton Hills, ON L7J 3B2For SaleMLS ID #W13537116, YOUR HOME TODAY REALTY INC.. TRREB
- C$999,9003 bd2 ba-- sqft73 Elizabeth Dr, Halton Hills, ON L7J 1B4For SaleMLS ID #W12980990, ROYAL LEPAGE MEADOWTOWNE REALTY. TRREB
- C$1,369,0004 bd5 ba-- sqft54 Somerville Rd, Halton Hills, ON L7J 2Z9For SaleMLS ID #W13576526, MODERN SOLUTION REALTY INC.. TRREB
- C$739,9003 bd2 ba-- sqft126 Poplar Ave, Halton Hills, ON L7J 2E2For SaleMLS ID #W13587840, RIGHT AT HOME REALTY INC.. TRREB
- C$999,9004 bd2 ba-- sqft31 Brock St, Halton Hills, ON L7J 1N3For SaleMLS ID #W12987458, EXIT REALTY HARE (PEEL). TRREB
- C$829,9003 bd2 ba-- sqft14 Rosemary Rd, Halton Hills, ON L7J 1E8For SaleMLS ID #W13560078, Town Or Country Real Estate (Halton) Ltd., Brokerage. TRREB
- C$1,169,0004 bd3 ba-- sqft169 Wheeler Ct, Guelph/eramosa, ON N0B 2K0For SaleMLS ID #X13584898, Royal LePage Royal City Realty. TRREB
- C$1,049,9002 bd3 ba-- sqft37 Dawkins Cres, Halton Hills, ON L7J 2Z5For SaleMLS ID #W13493562, YOUR HOME TODAY REALTY INC.. TRREB
- C$977,8006 bd3 ba-- sqft23 Moore Park Cres, Halton Hills, ON L7G 2T3For SaleMLS ID #W13571620, SUTTON GROUP OLD MILL REALTY INC.. TRREB
