Heres your opportunity to own a Rare 2-Car Garage Semi-Detached on Bolton's North Hill! Located on a quiet street in a sought-after neighbourhood, this spacious 4-bedroom semi-detached home offers a truly rare feature: a double-car garage plus tons of additional parking. The walk-out basement provides excellent flexibility and potential, while the location puts you close to schools, parks, transit, and everything Bolton has to offer. The home has benefited from numerous important updates, including a new roof (2022), garage door (2024), asphalt driveway (2020), front portico (2021), front door and both patio doors (2021), and furnace & A/C (2020). Move right in and enjoy, or bring your vision and renovate to make this home truly your own. Low maintenance property with no grass to cut. Opportunities to own a 4-bedroom semi with a 2-car garage are exceptionally rare in Bolton-don't miss this one!
For sale
C$849,000
64 Knoll Haven Cir, Caledon, ON L7E 2V5
4beds
3baths
Single Family Residence
Built in ----
2,432 Square Feet Lot
$-- Zestimate®
C$--/sqft
C$-- HOA
What's special
Walk-out basementQuiet street
- 9 hours |
- 5 |
- 1 |
Zillow last checked:
Listing updated:
Listed by:
RE/MAX EXPERTS
Source: TRREB,MLS®#: W13692678 Originating MLS®#: Toronto Regional Real Estate Board
Originating MLS®#: Toronto Regional Real Estate BoardFacts & features
Interior
Bedrooms & bathrooms
- Bedrooms: 4
- Bathrooms: 3
Primary bedroom
- Level: Upper
- Dimensions: 0 x 0
Bedroom
- Level: Upper
- Dimensions: 0 x 0
Bedroom 3
- Level: Upper
- Dimensions: 0 x 0
Bedroom 4
- Level: Upper
- Dimensions: 0 x 0
Breakfast
- Level: Main
- Dimensions: 0 x 0
Dining room
- Level: Main
- Dimensions: 0 x 0
Kitchen
- Level: Main
- Dimensions: 0 x 0
Living room
- Level: Main
- Dimensions: 0 x 0
Office
- Level: Main
- Dimensions: 0 x 0
Recreation
- Level: Basement
- Dimensions: 0 x 0
Heating
- Forced Air, Gas
Cooling
- Central Air
Appliances
- Included: Water Heater Owned
Features
- Basement: Finished with Walk-Out
- Has fireplace: Yes
Interior area
- Living area range: 1500-2000 null
Property
Parking
- Total spaces: 6
- Parking features: Private, Garage Door Opener
- Has garage: Yes
Features
- Stories: 3
- Patio & porch: Deck, Patio
- Pool features: None
Lot
- Size: 2,432 Square Feet
Details
- Parcel number: 143131016
Construction
Type & style
- Home type: SingleFamily
- Property subtype: Single Family Residence
Materials
- Brick
- Foundation: Concrete
- Roof: Asphalt Shingle
Utilities & green energy
- Sewer: Sewer
Community & HOA
Community
- Security: Smoke Detector(s)
Location
- Region: Caledon
Financial & listing details
- Annual tax amount: C$4,410
- Date on market: 8/19/2026
Price history
Price history is unavailable.
Public tax history
Tax history is unavailable.
Climate risks
Neighborhood: Bolton
Nearby schools
GreatSchools rating
No schools nearby
We couldn't find any schools near this home.
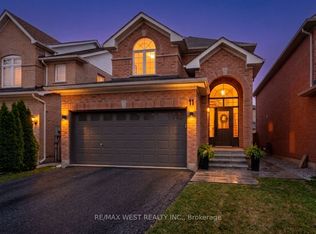
- C$1,174,8804 bd3 ba-- sqft11 Beehive Dr, Caledon, ON L7E2V4For Sale
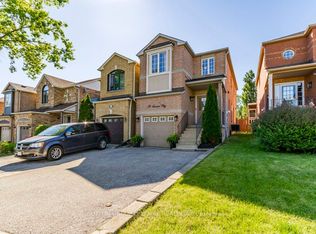
- C$878,8883 bd3 ba-- sqft59 Senator Way, Caledon, ON L7E2R9For Sale
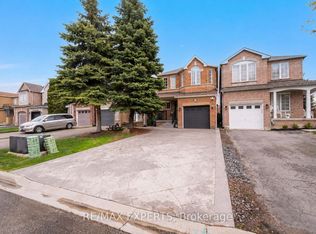
- C$869,9003 bd3 ba-- sqft118 Senator Way, Caledon, ON L7E2T2For Sale
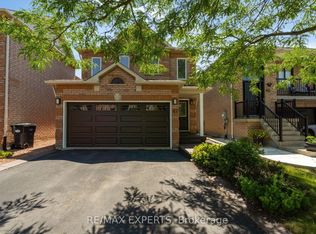
- C$999,9003 bd3 ba-- sqft47 Castelli Ct, Caledon, ON L7E2T6For Sale
- C$979,9003 bd3 ba-- sqft28 Crestridge Dr, Caledon, ON L7E2T7For Sale
- C$999,0005 bd4 ba-- sqft1 Goodfellow Cres, Caledon, ON L7E5Z4For Sale
- C$1,099,0004 bd4 ba-- sqft43 Crestridge Dr, Caledon, ON L7E2T9For Sale
- C$1,299,0006 bd4 ba-- sqft1 Saint Michaels Cres, Caledon, ON L7E5Z6For Sale
Similar homes
- C$864,9904 bd3 ba-- sqft102 Grapevine Rd, Caledon, ON L7E 2M6For Sale
 MLS ID #W13683146, ROYAL LEPAGE CERTIFIED REALTY. TRREB
 - C$888,8184 bd3 ba-- sqft111 Grapevine Rd, Caledon, ON L7E 2M6For Sale
 MLS ID #W13692844, VANGUARD REALTY BROKERAGE CORP.. TRREB
 - C$878,8883 bd3 ba-- sqft59 Senator Way, Caledon, ON L7E 2R9For SaleMLS ID #W13505302, SUTTON GROUP OLD MILL REALTY INC.. TRREB
- C$869,9003 bd3 ba-- sqft118 Senator Way, Caledon, ON L7E 2T2For SaleMLS ID #W13127456, RE/MAX EXPERTS. TRREB
- C$979,9003 bd3 ba-- sqft28 Crestridge Dr, Caledon, ON L7E 2T7For SaleMLS ID #W13652306, RE/MAX EXPERTS. TRREB
- C$999,0005 bd4 ba-- sqft1 Goodfellow Cres, Caledon, ON L7E 5Z4For SaleMLS ID #W13656606, RE/MAX EXPERTS. TRREB
- C$949,9004 bd3 ba-- sqft8 Albiwoods Trl, Caledon, ON L7E 2J6For SaleMLS ID #W13675650, ROYAL LEPAGE MAXIMUM REALTY. TRREB
- C$899,0003 bd3 ba-- sqft249 Leavens Ct, Caledon, ON L7E 2A8For SaleMLS ID #W13658350, CENTURY 21 B.J. ROTH REALTY LTD.. TRREB
- C$799,9903 bd3 ba-- sqft70 Tarquini Cres, Caledon, ON L7E 2Z5For SaleMLS ID #W13670624, HOMELIFE G1 REALTY INC.. TRREB
- C$829,9003 bd2 ba-- sqft91 King St W, Caledon, ON L7E 1A2For SaleMLS ID #W13633792, ROYAL LEPAGE RCR REALTY. TRREB
- C$849,0002 bd2 ba-- sqft8 Schaefer Pl, Caledon, ON L7E 5Y1For SaleMLS ID #W13239514, H.R. HORIZON REALTY LTD.. TRREB
- C$849,9003 bd2 ba-- sqft33 Hesp Dr, Caledon, ON L7E 2R5For SaleMLS ID #W13213154, RE/MAX REALTY SERVICES INC.. TRREB
- C$899,8504 bd3 ba-- sqft3 Jack Kenny Ct, Caledon, ON L7E 2M5For SaleMLS ID #W13505620, RE/MAX REALTY ENTERPRISES INC.. TRREB
- C$910,0004 bd2 ba-- sqft307 Pearl St, Caledon, ON L7E 4Z2For SaleMLS ID #W13612494, RE/MAX EXPERTS. TRREB
- C$915,0003 bd4 ba-- sqft72 Grapevine Rd, Caledon, ON L7E 2R3For SaleMLS ID #W13650280, CENTURY 21 GREEN REALTY INC.. TRREB
- C$799,0003 bd1 ba-- sqft74 Downey Dr, Caledon, ON L7E 2B8For SaleMLS ID #W13622252, RE/MAX EXPERTS. TRREB
- C$1,038,8004 bd4 ba-- sqft9 Doepath Way, Caledon, ON L7E 2G4For SaleMLS ID #W13661016, ROYAL LEPAGE RCR REALTY. TRREB
- C$1,174,8804 bd3 ba-- sqft11 Beehive Dr, Caledon, ON L7E 2V4For SaleMLS ID #W13550032, RE/MAX WEST REALTY INC.. TRREB
- C$969,0004 bd3 ba-- sqft15 Esposito Dr, Caledon, ON L7E 1T3For SaleMLS ID #W13644418, LPT Realty. TRREB
- C$950,0004 bd2 ba-- sqft173 Victoria St, Caledon, ON L7E 3H5For SaleMLS ID #W13566124, RE/MAX REALTY SPECIALISTS INC.. TRREB
