Welcome to 426 Herridge Circle, a beautifully renovated home in the highly sought-after Leslie Valley community. With over $200,000 in upgrades completed between 2023 and 2024, this exceptional property offers modern luxury, versatile living space, and excellent income potential.The main floor features a custom-designed kitchen with premium appliances (under warranty), porcelain tile flooring, upgraded plumbing fixtures, and elegant black marble accents. The open-concept living and dining areas are enhanced by Canadian hardwood flooring, a renovated staircase, and abundant natural light. All bathrooms have been fully upgraded with luxury porcelain tile, custom vanities, and new fixtures.A dedicated office space with a separate entrance and private washroom provides an ideal setup for a home business, professional office, or additional income opportunity.The fully finished walk-out basement, accessible through a separate entrance, offers a spacious two-bedroom layout, a renovated kitchen, luxury bathroom, and excellent potential for extended family living or rental income.Additional highlights include an interlock driveway with parking for up to six vehicles, an upgraded double-car garage with remote-controlled doors and security cameras, and a new washer and dryer under warranty.Move-in ready and thoughtfully updated throughout, this is a rare opportunity to own a turnkey home in one of Newmarket's most desirable neighbourhoods.
For sale
C$1,399,000
426 Herridge Cir, Newmarket, ON L3Y 7H6
7beds
5baths
Single Family Residence
Built in ----
6,315 Square Feet Lot
$-- Zestimate®
C$--/sqft
C$-- HOA
What's special
Custom-designed kitchenPorcelain tile flooringUpgraded plumbing fixturesElegant black marble accentsCanadian hardwood flooringRenovated staircaseAbundant natural light
- 50 days |
- 6 |
- 0 |
Zillow last checked:
Listing updated:
Listed by:
RE/MAX REALTRON REALTY INC.
Source: TRREB,MLS®#: N13225516 Originating MLS®#: Toronto Regional Real Estate Board
Originating MLS®#: Toronto Regional Real Estate BoardFacts & features
Interior
Bedrooms & bathrooms
- Bedrooms: 7
- Bathrooms: 5
Primary bedroom
- Level: Second
- Dimensions: 9.38 x 7.19
Bedroom
- Level: Lower
- Dimensions: 3.5 x 3.95
Bedroom 2
- Level: Second
- Dimensions: 4.84 x 3.56
Bedroom 2
- Level: Lower
- Dimensions: 3.67 x 3.9
Bedroom 3
- Level: Second
- Dimensions: 4.84 x 3.56
Bedroom 4
- Level: Second
- Dimensions: 3.53 x 4.02
Breakfast
- Level: Main
- Dimensions: 4.36 x 3.71
Dining room
- Level: Main
- Dimensions: 4.72 x 3.56
Family room
- Level: Main
- Dimensions: 5.15 x 3.53
Family room
- Level: Lower
- Dimensions: 4.9 x 3.4
Kitchen
- Level: Lower
- Dimensions: 2.7 x 3.51
Kitchen
- Level: Main
- Dimensions: 2.83 x 3.53
Living room
- Level: Main
- Dimensions: 5.51 x 3.56
Office
- Level: Main
- Dimensions: 2.46 x 3.53
Heating
- Forced Air, Gas
Cooling
- Central Air
Features
- Basement: Finished with Walk-Out
- Has fireplace: Yes
Interior area
- Living area range: 3000-3500 null
Video & virtual tour
Property
Parking
- Total spaces: 6
- Parking features: Garage
- Has garage: Yes
Features
- Stories: 2
- Pool features: None
Lot
- Size: 6,315 Square Feet
Details
- Parcel number: 035650087
- Other equipment: Sump Pump
Construction
Type & style
- Home type: SingleFamily
- Property subtype: Single Family Residence
Materials
- Brick
- Foundation: Concrete Block
- Roof: None
Utilities & green energy
- Sewer: Sewer
Community & HOA
Location
- Region: Newmarket
Financial & listing details
- Annual tax amount: C$6,647
- Date on market: 6/1/2026
RE/MAX REALTRON REALTY INC.
RE/MAX REALTRON REALTY INC.
By pressing Contact Agent, you agree that the real estate professional identified above may call/text you about your search, which may involve use of automated means and pre-recorded/artificial voices. You don't need to consent as a condition of buying any property, goods, or services. Message/data rates may apply. You also agree to our Terms of Use. Zillow does not endorse any real estate professionals. We may share information about your recent and future site activity with your agent to help them understand what you're looking for in a home.
Price history
Price history is unavailable.
Public tax history
Tax history is unavailable.
Climate risks
Neighborhood: L3Y
Nearby schools
GreatSchools rating
No schools nearby
We couldn't find any schools near this home.
- C$1,150,0005 bd4 ba-- sqft305 Herridge Cir, Newmarket, ON L3Y7H7For Sale

- C$899,0004 bd4 ba-- sqft880 Leslie Valley Dr, Newmarket, ON L3Y7G9For Sale

- C$3,6004 bd6 ba-- sqft376 Kelly Cres, Newmarket, ON L3Y7K2For Rent
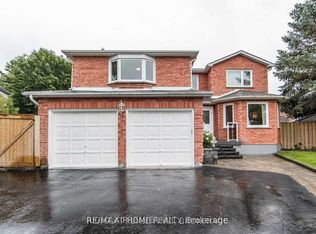
- C$3,8005 bd4 ba-- sqft869 Boronia Cres, Newmarket, ON L3Y5J8For Rent
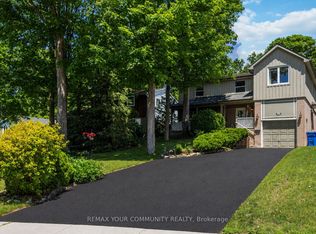
- C$1,6001 bd1 ba-- sqft366 Waratah Ave #BASEMENT, Newmarket, ON L3Y7T6For Rent
- C$888,8004 bd1 ba-- sqft853 Magnolia Ave, Newmarket, ON L3Y5H5For Sale
- C$1,6002 bd1 ba-- sqft278 Waratah Ave, Newmarket, ON L3Y5J2For Rent
- C$849,9984 bd2 ba-- sqft914 Janette St, Newmarket, ON L3Y5K2For Sale
Similar homes
- C$1,299,9006 bd6 ba-- sqft753 College Manor Dr, Newmarket, ON L3Y 8G6For Sale
 MLS ID #N13546940, BAY STREET INTEGRITY REALTY INC.. TRREB
 - C$1,299,8006 bd4 ba-- sqft14 Raiford St, Aurora, ON L4G 6J2For Sale
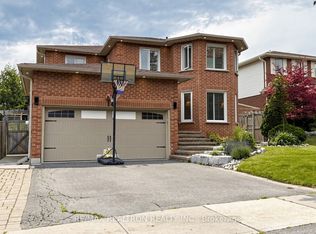 MLS ID #N13586438, RE/MAX REALTRON REALTY INC.. TRREB
 - C$1,130,0004 bd4 ba-- sqft670 Leslie Valley Dr, Newmarket, ON L3Y 7J5For Sale
 MLS ID #N13490580, BAKER REAL ESTATE INCORPORATED. TRREB
 - C$1,299,0005 bd4 ba-- sqft99 Carlson Dr, Newmarket, ON L3Y 3G9For Sale
 MLS ID #N13440074, RE/MAX HALLMARK REALTY LTD.. TRREB
 - C$1,430,0004 bd5 ba-- sqft718 Peter Hall Dr, Newmarket, ON L3X 2T1For SaleMLS ID #N13521674, FIRST CLASS REALTY INC.. TRREB
- C$1,259,9005 bd4 ba-- sqft35 Mynden Way, Newmarket, ON L3X 3A7For SaleMLS ID #N13507208, ROYAL LEPAGE TERREQUITY ELITE REALTY. TRREB
- C$1,199,0004 bd4 ba-- sqft168 Willow Ln, Newmarket, ON L3Y 4J3For SaleMLS ID #N13076092, INTERNATIONAL REALTY FIRM, INC.. TRREB
- C$1,398,0004 bd5 ba-- sqft48 Langhorst Cres E, Richmond Hill, ON L4E 0A9For SaleMLS ID #N12988180, HOME LAND PLUS REALTY LTD.. TRREB
- C$1,319,0004 bd4 ba-- sqft14 Kerr Ln, Aurora, ON L4G 0E5For SaleMLS ID #N13548506, RE/MAX HALLMARK REALTY LTD.. TRREB
- C$1,180,0004 bd3 ba-- sqft230 Sheffield St, Newmarket, ON L3Y 5X6For SaleMLS ID #N13247548, RE/MAX HALLMARK REALTY LTD.. TRREB
- C$1,388,0006 bd4 ba-- sqft87 Autumn Way, Aurora, ON L4G 4P7For SaleMLS ID #N13247356, RE/MAX HALLMARK REALTY LTD.. TRREB
- C$1,451,0005 bd5 ba-- sqft66 Dog Wood Blvd, East Gwillimbury, ON L9N 0T1New ConstructionMLS ID #N13485798, RE/MAX REALTRON REALTY INC.. TRREB
- C$1,228,0005 bd4 ba-- sqft124 Milby Cres, Bradford West Gwillimbury, ON L3Z 0X8For SaleMLS ID #N13576286, ROYAL LEPAGE TERREQUITY CAPITAL REALTY. TRREB
- C$1,190,0004 bd4 ba-- sqft8 Kavanagh Ave, East Gwillimbury, ON L9N 0P6For SaleMLS ID #N13513172, SUPERSTARS REALTY LTD.. TRREB
- C$788,0005 bd4 ba-- sqft159 Patterson St, Newmarket, ON L3Y 3L4For SaleMLS ID #N13131966, RE/MAX REALTRON REALTY INC.. TRREB
- C$1,098,9996 bd4 ba-- sqft356 Rannie Rd, Newmarket, ON L3X 2N1For SaleMLS ID #N13245484, RE/MAX MILLENNIUM REAL ESTATE. TRREB
- C$1,209,0005 bd5 ba-- sqft23 Cyprus Gln, East Gwillimbury, ON L9N 0S8For SaleMLS ID #N13207670, ROYAL LEPAGE SIGNATURE REALTY. TRREB
- C$1,385,8005 bd4 ba-- sqft134 Humberland Dr, Richmond Hill, ON L4E 3Y7For SaleMLS ID #N13500912, RE/MAX REALTRON REALTY INC.. TRREB
- C$1,598,5006 bd6 ba-- sqft3 Collier Cres, Markham, ON L6E 0T2For SaleMLS ID #N13586920, RE/MAX IMPERIAL REALTY INC.. TRREB
- C$1,449,9005 bd4 ba-- sqft150 Jonkman Blvd, Bradford West Gwillimbury, ON L3Z 4J8For SaleMLS ID #N12822482, RE/MAX COMMUNITY REALTY INC.. TRREB
