Welcome To This Fabulous Detached Home Offering 4,131 Sq.Ft. With One Of The Best Layouts In The Area. Approx. $$$$ In Upgrades. Stunning Stone Exterior, French Door Entry & Elegant Coffered Ceiling Foyer. Hardwood Flooring Throughout Main Floor, Pot Lights, Updated Light Fixtures & Marble-Surrounded Fireplace Add Style And Warmth Throughout. Family-Sized Kitchen Features Quartz Countertops, Centre Island/Breakfast Bar, Stainless Steel Appliances, Stylish Backsplash & Extended Cabinetry For Extra Storage, Plus Convenient Walk-Through Pantry To Dining Room. Main Floor Office With French Doors Can Easily Serve As An Additional Bedroom. Functional Upgraded Layout Offers 5 Spacious Bedrooms With Upgraded Carpet & 4 Bathrooms Including 3 Ensuites And 2 Semi-Ensuites On The Second Floor. Spacious Primary Retreat Features 9Ft Ceiling, Luxurious 5Pc Ensuite & His/Her Walk-In Closets. Exceptional Home Perfect For Large Or Growing Families In A Highly Desirable Community, Minutes To Schools, Hwy 404, Upper Canada Mall, Parks, Trails & All Amenities.
For sale
C$1,688,000
7 Kenneth Ross Bnd, East Gwillimbury, ON L9N 0T7
5beds
5baths
Single Family Residence
Built in ----
4,990 Square Feet Lot
$-- Zestimate®
C$--/sqft
C$-- HOA
What's special
- 70 days |
- 1 |
- 0 |
Zillow last checked:
Listing updated:
Listed by:
HOMELIFE LANDMARK REALTY INC.
Source: TRREB,MLS®#: N13107196 Originating MLS®#: Toronto Regional Real Estate Board
Originating MLS®#: Toronto Regional Real Estate BoardFacts & features
Interior
Bedrooms & bathrooms
- Bedrooms: 5
- Bathrooms: 5
Primary bedroom
- Level: Second
- Dimensions: 5.26 x 6.1
Bedroom 2
- Level: Second
- Dimensions: 3.35 x 3.96
Bedroom 3
- Level: Second
- Dimensions: 5.18 x 3.91
Bedroom 4
- Level: Second
- Dimensions: 3.96 x 4.47
Bedroom 5
- Level: Second
- Dimensions: 5.28 x 5.79
Breakfast
- Level: Ground
- Dimensions: 5.08 x 3.05
Dining room
- Level: Ground
- Dimensions: 4.19 x 4.47
Great room
- Level: Ground
- Dimensions: 5.69 x 4.04
Kitchen
- Level: Ground
- Dimensions: 5.08 x 2.74
Library
- Level: Ground
- Dimensions: 3.35 x 3.43
Living room
- Level: Ground
- Dimensions: 3.96 x 5.28
Heating
- Forced Air, Gas
Cooling
- Central Air
Features
- Central Vacuum
- Basement: Unfinished
- Has fireplace: Yes
Interior area
- Living area range: 3500-5000 null
Property
Parking
- Total spaces: 6
- Parking features: Garage
- Has garage: Yes
Features
- Stories: 2
- Pool features: None
- Waterfront features: None
Lot
- Size: 4,990 Square Feet
Details
- Parcel number: 034332271
Construction
Type & style
- Home type: SingleFamily
- Property subtype: Single Family Residence
Materials
- Brick, Stone
- Foundation: Unknown
- Roof: Asphalt Shingle
Utilities & green energy
- Sewer: None
Community & HOA
Location
- Region: East Gwillimbury
Financial & listing details
- Annual tax amount: C$8,049
- Date on market: 5/9/2026
HOMELIFE LANDMARK REALTY INC.
HOMELIFE LANDMARK REALTY INC.
By pressing Contact Agent, you agree that the real estate professional identified above may call/text you about your search, which may involve use of automated means and pre-recorded/artificial voices. You don't need to consent as a condition of buying any property, goods, or services. Message/data rates may apply. You also agree to our Terms of Use. Zillow does not endorse any real estate professionals. We may share information about your recent and future site activity with your agent to help them understand what you're looking for in a home.
Price history
Price history is unavailable.
Public tax history
Tax history is unavailable.
Climate risks
Neighborhood: Sharon
Nearby schools
GreatSchools rating
No schools nearby
We couldn't find any schools near this home.
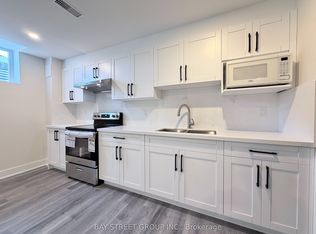
- C$2,0002 bd1 ba-- sqft1 Kenneth Ross Bnd, East Gwillimbury, ON L9N0T7For Rent
- C$1,699,0007 bd5 ba-- sqft21 Charles White Ct, East Gwillimbury, ON L0G1V0New Construction

- C$1,388,0005 bd5 ba-- sqft8 Slater Ct, East Gwillimbury, ON L9N0P8New Construction

- C$1,190,0004 bd4 ba-- sqft8 Kavanagh Ave, East Gwillimbury, ON L9N0P6For Sale
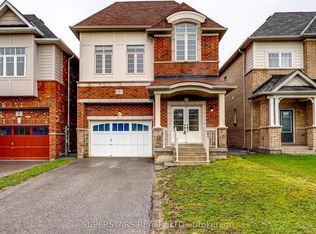
- C$1,888,0005 bd5 ba-- sqft38 Whitebirch Ln, East Gwillimbury, ON L9N0P7For Sale
- C$2,8005 bd3 ba-- sqft37 Kavanagh Ave, East Gwillimbury, ON L9N0P6For Rent
- C$1,270,0005 bd5 ba-- sqft39 Kavanagh Ave, East Gwillimbury, ON L9N0P6For Sale
- C$2,2001 bd1 ba-- sqft7 Larkfield Cres #2, East Gwillimbury, ON L9N0P7For Rent
Similar homes
- C$1,459,0005 bd5 ba-- sqft45 Carondale Sq, East Gwillimbury, ON L9N 0X5For Sale
 MLS ID #N13131900, RE/MAX REAL ESTATE CENTRE INC.. TRREB
 - C$1,258,0004 bd4 ba-- sqft278 Sharon Creek Dr, East Gwillimbury, ON L9N 0P5For Sale
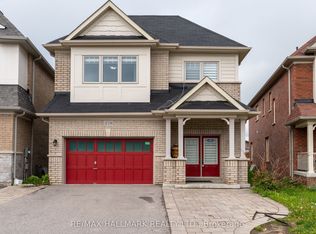 MLS ID #N13177404, RE/MAX HALLMARK REALTY LTD.. TRREB
 - C$1,190,0004 bd4 ba-- sqft8 Kavanagh Ave, East Gwillimbury, ON L9N 0P6For SaleMLS ID #N13513172, SUPERSTARS REALTY LTD.. TRREB
- C$1,499,9006 bd5 ba-- sqft58 Tesla Cres, East Gwillimbury, ON L9N 0T3For Sale
 MLS ID #N13488006, HOMELIFE EAGLE REALTY INC.. TRREB
 - C$1,459,9006 bd4 ba-- sqft20286 Yonge St, East Gwillimbury, ON L9N 1B1For SaleMLS ID #N13496396, HOMELIFE EAGLE REALTY INC.. TRREB
- C$1,349,9005 bd4 ba-- sqft25 Pear Blossom Way, East Gwillimbury, ON L9N 0T3For SaleMLS ID #N13427390, HOMELIFE/MIRACLE REALTY LTD. TRREB
- C$1,338,8004 bd4 ba-- sqft62 Frank Kelly Dr, East Gwillimbury, ON L9N 0V2For SaleMLS ID #N13447880, HOMELIFE LANDMARK REALTY INC.. TRREB
- C$1,750,0005 bd4 ba-- sqft215 Willow Dr, Georgina, ON L4P 2R9For SaleMLS ID #N13161270, HOMELIFE NEW WORLD REALTY INC.. TRREB
- C$1,349,9006 bd4 ba-- sqft33 Concert Hill Way, East Gwillimbury, ON L9N 0W8New ConstructionMLS ID #N13444084, HARVEY KALLES REAL ESTATE LTD.. TRREB
- C$1,159,0004 bd4 ba-- sqft53 Betty May Cres, East Gwillimbury, ON L9N 1S2For SaleMLS ID #N13551564, RE/MAX GOLD REALTY INC.. TRREB
- C$1,238,8804 bd4 ba-- sqft41 Kenneth Rogers Cres, East Gwillimbury, ON L9N 0S3For SaleMLS ID #N13211818, BAY STREET INTEGRITY REALTY INC.. TRREB
- C$1,548,0004 bd4 ba-- sqft23 Kerr Ln, Aurora, ON L4G 0E5For SaleMLS ID #N13507982, SUTTON GROUP-ADMIRAL REALTY INC.. TRREB
- C$1,139,0003 bd3 ba-- sqft822 Surin Ct, Newmarket, ON L3Y 8R4For SaleMLS ID #N13567288, CENTURY 21 LEADING EDGE REALTY INC.. TRREB
- C$948,0005 bd4 ba-- sqft129 Fadine Rd, Newmarket, ON L3X 2P2For SaleMLS ID #N13564672, BAY STREET INTEGRITY REALTY INC.. TRREB
- C$1,249,9004 bd3 ba-- sqft59 Nature Way Cres, East Gwillimbury, ON L9N 0A7For SaleMLS ID #N13461478, HOMELIFE LANDMARK REALTY INC.. TRREB
- C$1,298,0005 bd4 ba-- sqft599 Sandford St, Newmarket, ON L3X 1T4For SaleMLS ID #N13413630, CENTURY 21 REGAL REALTY INC.. TRREB
- C$1,099,0003 bd3 ba-- sqft230 Lancaster Ave, Newmarket, ON L3Y 5X2For SaleMLS ID #N13556398, ROYAL LEPAGE SIGNATURE REALTY. TRREB
- C$1,378,0006 bd4 ba-- sqft246 Jelley Ave, Newmarket, ON L3X 1S6For SaleMLS ID #N12980544, HOMELIFE LANDMARK REALTY INC.. TRREB
- C$1,498,0004 bd4 ba-- sqft375 Manhattan Dr, Markham, ON L3P 7J2For SaleMLS ID #N13579966, HOMELIFE LANDMARK REALTY INC.. TRREB
- C$1,999,0004 bd4 ba-- sqft40 Conklin Cres, Aurora, ON L4G 0Z3For SaleMLS ID #N13506918, BAY STREET GROUP INC.. TRREB
