Welcome to 33 Concert Hill Way, an exceptional family residence built in 2022 offering approximately 3,500 sq. ft. of beautifully designed living space. Featuring 5 spacious bedrooms plus a dedicated office that can easily serve as a 6th bedroom, this massive stunning stone and brick home showcases 9-foot ceilings on the main floor, upgraded hardwood flooring, elegant iron pickets, separate dining room, butler's pantry, and an impressive eat-in kitchen with premium appliances and stone countertops throughout. The inviting family room with fireplace, main floor office, BBQ gas line, and abundance of storage provide both luxury and functionality. The oversized primary retreat boasts an upgraded coffered ceiling, expansive walk-in closet, spa-inspired ensuite with modern tub and glass shower, and convenient upper-level laundry!. The unfinished basement offers tremendous future value and customization potential for a low cost. Situated steps from Samuel Lount Park/Ravine and close to baseball diamonds, basketball courts, brand new schools, community centres and countless amenities, this home is perfectly located just minutes to Yonge Street, the East Gwillimbury GO Station, Upper Canada Mall, Costco, Walmart, restaurants, cinemas, conservation areas and Highways 404 and 400. With landscaping completed, a partially fenced backyard, and countless upgrades throughout, this is an outstanding opportunity to enjoy the best of family living in one of East Gwillimbury's most desirable communities. This is the largest lot and floor plan in the area
Under contract
C$1,349,900
33 Concert Hill Way, East Gwillimbury, ON L9N 0W8
6beds
4baths
Single Family Residence
Built in ----
4,128 Square Feet Lot
$-- Zestimate®
C$--/sqft
C$-- HOA
What's special
Upgraded hardwood flooringElegant iron picketsSeparate dining roomMain floor officeBbq gas lineAbundance of storageOversized primary retreat
- 40 days |
- 1 |
- 0 |
Zillow last checked:
Listing updated:
Listed by:
HARVEY KALLES REAL ESTATE LTD.
Source: TRREB,MLS®#: N13444084 Originating MLS®#: Toronto Regional Real Estate Board
Originating MLS®#: Toronto Regional Real Estate BoardFacts & features
Interior
Bedrooms & bathrooms
- Bedrooms: 6
- Bathrooms: 4
Primary bedroom
- Description: Primary Bedroom
- Level: Second
- Area: 0 Square Meters
- Area source: Other
- Dimensions: 6.09 x 4.57
Bedroom 2
- Description: Bedroom 2
- Level: Second
- Area: 0 Square Meters
- Area source: Other
- Dimensions: 3.04 x 3.93
Bedroom 3
- Description: Bedroom 3
- Level: Second
- Area: 0 Square Meters
- Area source: Other
- Dimensions: 3.2 x 3.65
Bedroom 4
- Description: Bedroom 4
- Level: Second
- Area: 0 Square Meters
- Area source: Other
- Dimensions: 3.75 x 4.77
Bedroom 5
- Description: Laundry
- Level: Second
- Area: 0 Square Meters
- Area source: Other
- Dimensions: 3.35 x 3.04
Breakfast
- Description: Breakfast
- Level: Main
- Area: 0 Square Meters
- Area source: Other
- Dimensions: 3.35 x 4
Dining room
- Description: Dining Room
- Level: Main
- Area: 0 Square Meters
- Area source: Other
- Dimensions: 3.96 x 6.09
Family room
- Description: Family Room
- Level: Main
- Area: 0 Square Meters
- Area source: Other
- Dimensions: 5.23 x 5.33
Kitchen
- Description: Den
- Level: Main
- Area: 0 Square Meters
- Area source: Other
- Dimensions: 2.64 x 4.26
Living room
- Description: Living Room
- Level: Main
- Area: 0 Square Meters
- Area source: Other
- Dimensions: 3.96 x 6.09
Office
- Description: Kitchen
- Level: Main
- Area: 0 Square Meters
- Area source: Other
- Dimensions: 3.04 x 2.74
Heating
- Forced Air, Gas
Cooling
- Central Air
Appliances
- Included: Water Heater
Features
- Floor Drain, Separate Hydro Meter
- Basement: Unfinished,Development Potential
- Has fireplace: Yes
Interior area
- Living area range: 3000-3500 null
Video & virtual tour
Property
Parking
- Total spaces: 4
- Parking features: Private Double
- Has attached garage: Yes
Features
- Stories: 2
- Pool features: None
- Has view: Yes
- View description: Clear
Lot
- Size: 4,128 Square Feet
- Features: Arts Centre, Hospital, Library, Park, Public Transit, Ravine
Details
- Parcel number: 034251442
Construction
Type & style
- Home type: SingleFamily
- Property subtype: Single Family Residence
Materials
- Brick, Stone
- Foundation: Concrete, Unknown
- Roof: Asphalt Shingle
Condition
- New Construction
- New construction: Yes
Utilities & green energy
- Sewer: Sewer
Community & HOA
Community
- Security: Smoke Detector(s)
Location
- Region: East Gwillimbury
Financial & listing details
- Annual tax amount: C$6,743
- Date on market: 6/15/2026
HARVEY KALLES REAL ESTATE LTD.
HARVEY KALLES REAL ESTATE LTD.
By pressing Contact Agent, you agree that the real estate professional identified above may call/text you about your search, which may involve use of automated means and pre-recorded/artificial voices. You don't need to consent as a condition of buying any property, goods, or services. Message/data rates may apply. You also agree to our Terms of Use. Zillow does not endorse any real estate professionals. We may share information about your recent and future site activity with your agent to help them understand what you're looking for in a home.
Price history
Price history is unavailable.
Public tax history
Tax history is unavailable.
Climate risks
Neighborhood: Holland
Nearby schools
GreatSchools rating
No schools nearby
We couldn't find any schools near this home.
- C$3,6004 bd4 ba-- sqft33 Marlene Johnston Dr, East Gwillimbury, ON L9N0W7For Rent

- C$1,449,0004 bd4 ba-- sqft67 Marlene Johnston Dr, East Gwillimbury, ON L9N0X1For Sale

- C$1,280,0004 bd4 ba-- sqft38 Marlene Johnston Dr, East Gwillimbury, ON L9N0W7For Sale
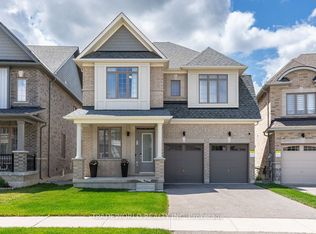
- C$950,0004 bd3 ba-- sqft206 Dog Wood Blvd, East Gwillimbury, ON L9N0X1For Sale

- C$1,9952 bd1 ba750 sqft12 Prairie Grass Cres #2, East Gwillimbury, ON L9N0S8For Rent
- C$1,348,8884 bd4 ba-- sqft17 Red Rose Ln, East Gwillimbury, ON L9N0V1For Sale
- C$1,199,0002 bd1 ba-- sqft19452 Holland Landing Rd, East Gwillimbury, ON L9N1M8For Sale
- C$1,218,0005 bd5 ba-- sqft8 Prosperity Way, East Gwillimbury, ON L9N0V1For Sale
Similar homes
- C$1,345,0005 bd4 ba-- sqft25 Pear Blossom Way, East Gwillimbury, ON L9N 0T3For Sale
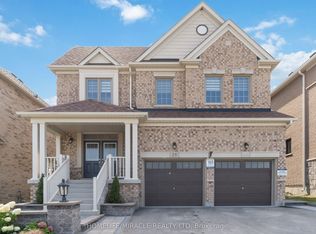 MLS ID #N13599594, HOMELIFE/MIRACLE REALTY LTD. TRREB
 - C$1,338,8004 bd4 ba-- sqft62 Frank Kelly Dr, East Gwillimbury, ON L9N 0V2For Sale
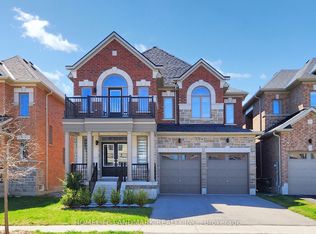 MLS ID #N13447880, HOMELIFE LANDMARK REALTY INC.. TRREB
 - C$1,350,0006 bd4 ba-- sqft152 Ben Sinclair Ave, East Gwillimbury, ON L9N 0Z2For Sale
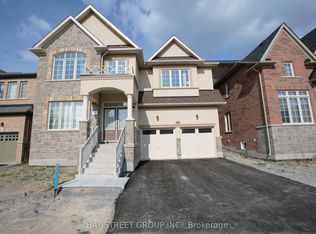 MLS ID #N13107882, BAY STREET GROUP INC.. TRREB
 - C$1,538,0006 bd6 ba-- sqft753 College Manor Dr, Newmarket, ON L3Y 8G6For Sale
 MLS ID #N13599092, BAY STREET INTEGRITY REALTY INC.. TRREB
 - C$1,258,0004 bd4 ba-- sqft278 Sharon Creek Dr, East Gwillimbury, ON L9N 0P5For SaleMLS ID #N13177404, RE/MAX HALLMARK REALTY LTD.. TRREB
- C$1,390,0005 bd5 ba-- sqft8 W Dykie Ct, Bradford West Gwillimbury, ON L3Z 0Y1For SaleMLS ID #N13482256, RE/MAX REALTY SPECIALISTS INC.. TRREB
- C$1,189,9004 bd3 ba-- sqft59 Nature Way Cres, East Gwillimbury, ON L9N 0A7For SaleMLS ID #N13461478, HOMELIFE LANDMARK REALTY INC.. TRREB
- C$1,190,0004 bd4 ba-- sqft8 Kavanagh Ave, East Gwillimbury, ON L9N 0P6For SaleMLS ID #N13513172, SUPERSTARS REALTY LTD.. TRREB
- C$1,238,8804 bd4 ba-- sqft41 Kenneth Rogers Cres, East Gwillimbury, ON L9N 0S3For SaleMLS ID #N13211818, BAY STREET INTEGRITY REALTY INC.. TRREB
- C$1,159,0004 bd4 ba-- sqft53 Betty May Cres, East Gwillimbury, ON L9N 1S2For SaleMLS ID #N13551564, RE/MAX GOLD REALTY INC.. TRREB
- C$1,388,0006 bd4 ba-- sqft87 Autumn Way, Aurora, ON L4G 4P7For SaleMLS ID #N13247356, RE/MAX HALLMARK REALTY LTD.. TRREB
- C$1,199,8885 bd4 ba-- sqft47 Lewis Ave, Bradford West Gwillimbury, ON L3Z 0X2For SaleMLS ID #N13450600, RE/MAX ULTIMATE REALTY INC.. TRREB
- C$1,890,0007 bd5 ba-- sqft77 Terrain Ct, East Gwillimbury, ON L9N 0T2For SaleMLS ID #N13061990, RE/MAX HALLMARK REALTY LTD.. TRREB
- C$1,298,0005 bd4 ba-- sqft599 Sandford St, Newmarket, ON L3X 1T4For SaleMLS ID #N13413630, CENTURY 21 REGAL REALTY INC.. TRREB
- C$1,399,0004 bd4 ba-- sqft57 Tupling St, Bradford West Gwillimbury, ON L3Z 0W8For SaleMLS ID #N12847342, MASTER`S TRUST REALTY INC.. TRREB
- C$1,688,0005 bd5 ba-- sqft7 Kenneth Ross Bnd, East Gwillimbury, ON L9N 0T7For SaleMLS ID #N13107196, HOMELIFE LANDMARK REALTY INC.. TRREB
- C$1,099,0003 bd3 ba-- sqft230 Lancaster Ave, Newmarket, ON L3Y 5X2For SaleMLS ID #N13556398, ROYAL LEPAGE SIGNATURE REALTY. TRREB
- C$1,325,0005 bd4 ba-- sqft245 Danny Wheeler Blvd, Georgina, ON L4P 0J5For SaleMLS ID #N13515226, HOMELIFE EAGLE REALTY INC.. TRREB
- C$1,098,0004 bd4 ba-- sqft88 Chelsea Cres, Bradford West Gwillimbury, ON L3Z 0J7For SaleMLS ID #N13574428, HOMELIFE/CIMERMAN REAL ESTATE LIMITED. TRREB
- C$1,090,0004 bd4 ba-- sqft74 Tango Cres, Newmarket, ON L3X 0K4For SaleMLS ID #N13459926, HOMELIFE NEW WORLD REALTY INC.. TRREB
