Some homes simply offer more space. This one offers more life. Imagine summer mornings grabbing coffee before heading to Innisfil Beach, afternoons spent boating on Lake Simcoe, and evenings gathered around the table while friends linger just a little longer. That's the lifestyle waiting for you here. Built by Country Homes, this impressive executive residence offers approximately 2,990 sq. ft. above grade, plus a professionally finished basement with a separate entrance-providing incredible flexibility for extended family, guests or future in-law suite potential. The soaring two-storey foyer makes an unforgettable first impression, while the thoughtfully designed floor plan gives everyone room to spread out. Work comfortably from the main floor office, entertain effortlessly from the oversized kitchen with granite countertops, large centre island and breakfast area, then unwind in the spacious family room. Hardwood floors, updated finishes and generous room sizes create a home that's as functional as it is inviting. Upstairs, four oversized bedrooms provide space for the entire family, including a beautiful primary retreat complete with a spa-inspired ensuite and an impressive walk-in closet. Downstairs, the finished basement with its own separate entrance opens the door to endless possibilities. Outside, enjoy a fully fenced backyard with room for kids, pets, entertaining and making lasting memories.Located in one of Alcona's most desirable neighbourhoods, you're just minutes from the newly revitalized Innisfil Beach Park, Lake Simcoe, marinas, schools, parks, shopping, restaurants and commuter routes. It's the perfect balance of lakeside living and everyday convenience.
For sale
C$899,000
2094 Webster Blvd, Innisfil, ON L9S 0J2
6beds
5baths
Single Family Residence
Built in ----
4,624 Square Feet Lot
$-- Zestimate®
C$--/sqft
C$-- HOA
What's special
Soaring two-storey foyerThoughtfully designed floor planMain floor officeLarge centre islandBreakfast areaSpacious family roomHardwood floors
- 8 hours |
- 0 |
- 0 |
Zillow last checked:
Listing updated:
Listed by:
RE/MAX HALLMARK YORK GROUP REALTY LTD.
Source: TRREB,MLS®#: N13649182 Originating MLS®#: Toronto Regional Real Estate Board
Originating MLS®#: Toronto Regional Real Estate BoardFacts & features
Interior
Bedrooms & bathrooms
- Bedrooms: 6
- Bathrooms: 5
Heating
- Forced Air, Gas
Cooling
- Central Air
Features
- None
- Basement: Separate Entrance,Finished
- Has fireplace: Yes
Interior area
- Living area range: 2500-3000 null
Video & virtual tour
Property
Parking
- Total spaces: 4
- Parking features: Garage
- Has garage: Yes
Features
- Stories: 2
- Pool features: None
Lot
- Size: 4,624 Square Feet
Details
- Parcel number: 580741770
Construction
Type & style
- Home type: SingleFamily
- Property subtype: Single Family Residence
Materials
- Brick, Stone
- Foundation: Poured Concrete
- Roof: Asphalt Shingle
Utilities & green energy
- Sewer: Sewer
Community & HOA
Location
- Region: Innisfil
Financial & listing details
- Annual tax amount: C$6,067
- Date on market: 8/7/2026
R
RE/MAX HALLMARK YORK GROUP REALTY LTD.
By pressing Contact Agent, you agree that the real estate professional identified above may call/text you about your search, which may involve use of automated means and pre-recorded/artificial voices. You don't need to consent as a condition of buying any property, goods, or services. Message/data rates may apply. You also agree to our Terms of Use. Zillow does not endorse any real estate professionals. We may share information about your recent and future site activity with your agent to help them understand what you're looking for in a home.
Price history
Price history is unavailable.
Public tax history
Tax history is unavailable.
Climate risks
Neighborhood: L9S
Nearby schools
GreatSchools rating
No schools nearby
We couldn't find any schools near this home.
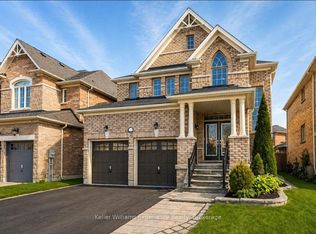
- C$874,9004 bd4 ba-- sqft2090 Webster Blvd, Innisfil, ON L9S0J2For Sale
- C$---- bd-- ba-- sqft1311 Butler St, Innisfil, ON L9S0H3Off Market
- C$799,0004 bd4 ba-- sqft2130 NW Taggart Ct, Innisfil, ON L9S0C4For Sale
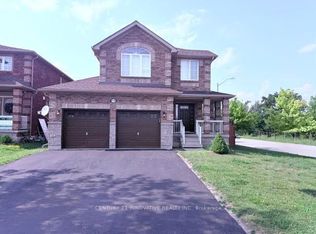
- C$799,0004 bd4 ba-- sqft2130 Taggart Ct, Innisfil, ON L9S0C4For Sale
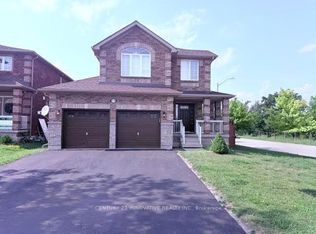
- C$--3 bd3 ba-- sqft1373 Hunter St, Innisfil, ON L9S0H5Off Market
- C$2,4503 bd3 ba-- sqft1385 Hunter St, Innisfil, ON L9S0H5For Rent
- C$1,189,9006 bd5 ba-- sqft1362 Butler St, Innisfil, ON L9S0H2For Sale
- C$1,349,0005 bd5 ba-- sqft2071 Gibson St, Innisfil, ON L9S0H2For Sale
Similar homes
- C$899,9005 bd4 ba-- sqft1965 Jans Blvd, Innisfil, ON L9S 1Y1For Sale
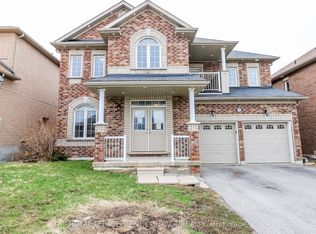 MLS ID #N13593780, ROYAL LEPAGE FIRST CONTACT REALTY. TRREB
 - C$849,0005 bd4 ba-- sqft2048 McNeil St, Innisfil, ON L9S 0H8For Sale
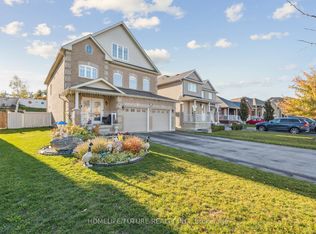 MLS ID #N13158812, HOMELIFE/FUTURE REALTY INC.. TRREB
 - C$929,0005 bd4 ba-- sqft1209 Mary Lou St, Innisfil, ON L9S 0C2For Sale
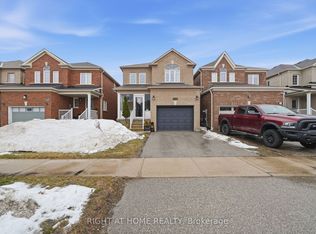 MLS ID #N12900678, RIGHT AT HOME REALTY INC.. TRREB
 - C$949,9004 bd3 ba-- sqft1386 Sheldon St, Innisfil, ON L9S 0H6For Sale
 MLS ID #N13554880, CENTURY 21 ATRIA REALTY INC.. TRREB
 - C$824,0004 bd4 ba-- sqft2100 Osbond Rd, Innisfil, ON L9S 0A9For SaleMLS ID #N13123314, PARKER COULTER REALTY BROKERAGE INC.. TRREB
- C$779,0003 bd3 ba-- sqft1244 Mary Lou St, Innisfil, ON L9S 0C1For SaleMLS ID #N13560200, FARIS TEAM REAL ESTATE. TRREB
- C$899,9993 bd3 ba-- sqft1660 Moyer Ave, Innisfil, ON L9S 1S8For SaleMLS ID #N13559246, RIGHT AT HOME REALTY INC.. TRREB
- C$809,0005 bd2 ba-- sqft1905 Lockhart Rd, Innisfil, ON L9S 3G1For SaleMLS ID #N13509622, RIGHT AT HOME REALTY INC.. TRREB
- C$924,9005 bd4 ba-- sqft1429 Davis Loop, Innisfil, ON L0L 1R0For SaleMLS ID #N13549808, HOMELIFE/MIRACLE REALTY LTD. TRREB
- C$1,059,9994 bd4 ba-- sqft2236 Lozenby St, Innisfil, ON L9S 0M8For SaleMLS ID #N13511898, RE/MAX REALTRON REALTY INC.. TRREB
- C$1,199,9995 bd5 ba-- sqft2263 Lozenby St, Innisfil, ON L9S 0M8For SaleMLS ID #N13561174, FARIS TEAM REAL ESTATE. TRREB
- C$850,0003 bd3 ba-- sqft4 Whispering Pine Pl, Barrie, ON L4N 9R9For SaleMLS ID #S13633028, FARIS TEAM REAL ESTATE. TRREB
- C$859,9994 bd3 ba-- sqft1216 Fox Hill St, Innisfil, ON L9S 4Y5For SaleMLS ID #N13072272, RIGHT AT HOME REALTY INC.. TRREB
- C$929,9994 bd3 ba-- sqft689 Mika St, Innisfil, ON L9S 0R7For SaleMLS ID #N13497960, HOMELIFE/MIRACLE REALTY LTD. TRREB
- C$818,8885 bd3 ba-- sqft1171 Ewart St, Innisfil, ON L0L 1C0For SaleMLS ID #N13481088, RIGHT AT HOME REALTY INC.. TRREB
- C$748,0003 bd3 ba-- sqft1283 Vincent Cres, Innisfil, ON L9S 1Z6For SaleMLS ID #N13564706, REAL ESTATE HOMEWARD. TRREB
- C$849,9004 bd4 ba-- sqft42 Prosser Cres, Georgina, ON L0E 1R0For SaleMLS ID #N13637668, MAIN STREET REALTY LTD.. TRREB
- C$1,079,0005 bd4 ba-- sqft1302 Broderick St, Innisfil, ON L9S 0P5For SaleMLS ID #N13071360, RIGHT AT HOME REALTY INC.. TRREB
- C$970,0005 bd4 ba-- sqft616 Glen Cedar Cres, Innisfil, ON L9S 2J4For SaleMLS ID #N13213210, FARIS TEAM REAL ESTATE. TRREB
- C$759,9995 bd2 ba-- sqft201 Steel St, Barrie, ON L4M 2G8For SaleMLS ID #S13639300, RIGHT AT HOME REALTY INC.. TRREB
