Introducing a residence of unrivaled grandeur, where architectural brilliance meets timeless sophistication. Set behind a picturesque winding driveway on 10+ pristine acres of professionally landscaped grounds, this extraordinary custom estate offers over 7500 sqft of exquisitely curated living space, masterfully designed for those who appreciate uncompromising luxury. Every room is a showcase of exceptional craftsmanship, from soaring vaulted ceilings and intricate hand-carved architectural details to bespoke finishes that define elegance at every turn. The spectacular formal dining room comfortably hosts 20+ guests beneath a magnificent hand-carved ceiling, while the chef-inspired gourmet kitchen features illuminated back-lit stone countertops, premium appliances, and a stunning fireplace that creates the perfect gathering space. Designed to impress, the home offers Gated Driveway ,5 luxurious bedrooms, an executive office,2 gourmet kitchens, multiple private parking', and a breathtaking hand-carved oak staircase that serves as the architectural centerpiece of the residence. The spectacular resort-inspired solarium provides the ultimate wellness retreat with a sauna and a hot tub, offering year-round relaxation in complete privacy. An exceptional private in-law suite includes 2 additional bedrooms, a full bathroom, kitchen, and spacious living room, making it ideal for extended family, guests, or multi-generational living. Every window captures breathtaking views of rolling lawns, mature trees, and meticulously landscaped gardens, creating a peaceful sanctuary unlike any other. The expansive grounds provide endless possibilities for entertaining, recreation, or simply enjoying the serenity and exclusivity of country estate living. This remarkable multigenerational property seamlessly blends elite craftsmanship, timeless elegance, and resort-style luxury, creating a residence that is as functional as it is a legacy estate. 3 kitchens.
For sale
C$3,299,999
1 Flaherty Ln, Caledon, ON L7K 2P2
7beds
6baths
Single Family Residence
Built in ----
9.54 Acres Lot
$-- Zestimate®
C$--/sqft
C$-- HOA
What's special
Picturesque winding drivewaySoaring vaulted ceilingsIntricate hand-carved architectural detailsSpectacular formal dining roomMagnificent hand-carved ceilingChef-inspired gourmet kitchenIlluminated back-lit stone countertops
- 65 days
- 55
- 0
Zillow last checked:
Listing updated:
Listed by:
ROYAL LEPAGE FLOWER CITY REALTY
Source: TRREB,MLS®#: W13569080 Originating MLS®#: Toronto Regional Real Estate Board
Originating MLS®#: Toronto Regional Real Estate BoardFacts & features
Interior
Bedrooms & bathrooms
- Bedrooms: 7
- Bathrooms: 6
Primary bedroom
- Level: Second
- Dimensions: 6.39 x 6.25
Bedroom 2
- Level: Second
- Dimensions: 3.21 x 3.39
Bedroom 3
- Level: Second
- Dimensions: 4.09 x 3.68
Bedroom 4
- Level: Second
- Dimensions: 3.27 x 2.97
Bedroom 5
- Level: Second
- Dimensions: 4.04 x 4.22
Dining room
- Level: Main
- Dimensions: 8.61 x 5.52
Family room
- Level: Main
- Dimensions: 9 x 4.03
Kitchen
- Level: Lower
- Dimensions: 6.81 x 4.5
Living room
- Level: Main
- Dimensions: 7.64 x 3.7
Office
- Level: Main
- Dimensions: 1.98 x 4.42
Other
- Level: Main
- Dimensions: 10.12 x 5.67
Heating
- Forced Air, Gas
Cooling
- Central Air
Appliances
- Included: Bar Fridge, Built-In Oven, Water Softener
Features
- Central Vacuum, In-Law Capability, In-Law Suite, Rough-In Bath, Sauna
- Flooring: Carpet Free
- Basement: Full,Finished
- Has fireplace: Yes
- Fireplace features: Natural Gas, Wood Burning Stove
Interior area
- Living area range: 5000 + null
Video & virtual tour
Property
Parking
- Total spaces: 15
- Parking features: Available, Circular Driveway
- Has garage: Yes
Accessibility
- Accessibility features: Parking
Features
- Stories: 2
- Patio & porch: Patio
- Exterior features: Lighting, Privacy, Recreational Area
- Has private pool: Yes
- Pool features: Indoor
- Has view: Yes
- View description: Pond, Trees/Woods, Water
- Has water view: Yes
- Water view: Pond,Water
- Waterfront features: None
Lot
- Size: 9.54 Acres
- Features: Golf, Lake/Pond, Park, School, Skiing, Wooded/Treed
Details
- Additional structures: Sauna
- Parcel number: 142800031
- Other equipment: Propane Tank
Construction
Type & style
- Home type: SingleFamily
- Property subtype: Single Family Residence
Materials
- Stone, Stucco (Plaster)
- Foundation: Unknown
- Roof: Metal
Utilities & green energy
- Sewer: Septic
Community & HOA
Community
- Security: Alarm System, Carbon Monoxide Detector(s), Security System, Smoke Detector(s)
Location
- Region: Caledon
Financial & listing details
- Annual tax amount: C$14,218
- Date on market: 7/15/2026
Price history
Price history is unavailable.
Public tax history
Tax history is unavailable.
Climate risks
Neighborhood: L7K
Nearby schools
GreatSchools rating
No schools nearby
We couldn't find any schools near this home.


Similar homes
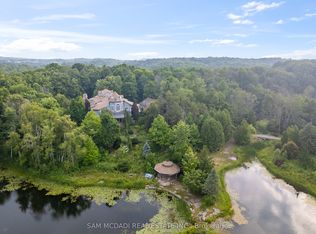
- C$3,950,0006 bd5 ba-- sqft3045 Highpoint Side Rd, Caledon, ON L7K 0K2New Construction
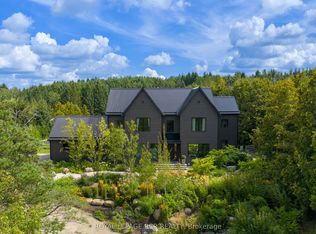 MLS ID #W13761544, ROYAL LEPAGE RCR REALTY. TRREB
 - C$3,199,0004 bd6 ba4.3k sqft330 Macdonald St, Caledon, ON L7C 1G7For Sale
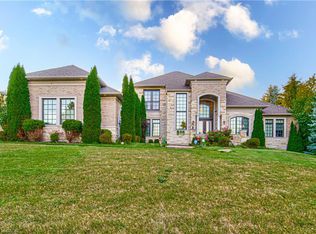 MLS ID #40864819, Vergil Raduc, Salesperson, RE/MAX REAL ESTATE CENTRE INC.. ITSO
 - C$3,450,0006 bd5 ba-- sqft3285 Beech Grove Side Rd, Caledon, ON L7K 1Y2For Sale
 MLS ID #W13767138, ROYAL LEPAGE RCR REALTY. TRREB
 - C$1,849,0004 bd3 ba444k sqft19555 Shaws Creek Rd, Caledon, ON L7K 1L5For Sale
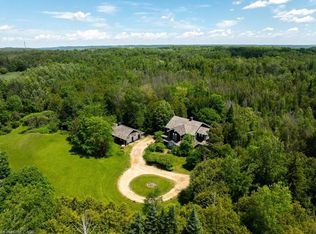 MLS ID #40861104, Michael Phinney, Salesperson, Royal LePage Real Estate Services Phinney Real Estate. ITSO
