This well-maintained 2-bedroom unit, offers an excellent opportunity for both first-time buyers seeking an accessible entry into the Orangeville market or those ready to downsize and simplify life. The functional floor plan maximizes space, featuring two comfortable bedrooms and a full bathroom designed for daily efficiency. The primary bedroom is enhanced by the convenience of a walk-in closet, providing ample storage plus a semi-ensuite. Residents will also appreciate the practicality of in-suite laundry. The kitchen offers plenty of storage and functionality with a counter-height dining area facing the large windows and glass doors. The spacious living and dining room areas extend outward to a private open balcony, where the elevated position delivers expansive, unobstructed views of the adjacent park, creating a peaceful backdrop for relaxation. Situated in a central location, this property provides convenient walkability to downtown shopping on Broadway, grocery stores, gym and even island lake conservation where you can enjoy strolls around the lake, ensuring you enjoy the best of what Orangeville has to offer. Condo fees include water, parking, visitor parking and Roger's internet and cable, cutting down on many living expenses. With its park views, spacious layout and accessibility this condo presents an affordable, low-maintenance living solution ideal for any homeowner.
Under contract
C$440,000
16 4th St #51, Orangeville, ON L9W 4N7
2beds
1baths
Apartment
Built in ----
-- sqft lot
$-- Zestimate®
C$--/sqft
C$630/mo HOA
What's special
Functional floor planTwo comfortable bedroomsIn-suite laundryPrivate open balconySpacious layout
- 81 days |
- 2 |
- 0 |
Zillow last checked:
Listing updated:
Listed by:
ROYAL LEPAGE RCR REALTY
Source: TRREB,MLS®#: W13132102 Originating MLS®#: Toronto Regional Real Estate Board
Originating MLS®#: Toronto Regional Real Estate BoardFacts & features
Interior
Bedrooms & bathrooms
- Bedrooms: 2
- Bathrooms: 1
Primary bedroom
- Level: Main
- Dimensions: 3.14 x 4.39
Bedroom 2
- Level: Main
- Dimensions: 3.33 x 3.37
Dining room
- Level: Main
- Dimensions: 11.1 x 17.8
Kitchen
- Level: Main
- Dimensions: 3.88 x 2.69
Laundry
- Level: Main
- Dimensions: 2.14 x 1.81
Living room
- Level: Main
- Dimensions: 11.1 x 17.8
Heating
- Baseboard, Electric
Cooling
- Wall Unit(s)
Appliances
- Laundry: Ensuite
Features
- Storage Area Lockers, Storage
- Basement: None
- Has fireplace: No
Interior area
- Living area range: 900-999 null
Property
Parking
- Total spaces: 1
- Parking features: Surface
Features
- Exterior features: Open Balcony
- Has view: Yes
- View description: Park/Greenbelt
Lot
- Features: Lake/Pond, Park, Public Transit, Hospital, Library, Rec./Commun.Centre
Details
- Parcel number: 347100033
Construction
Type & style
- Home type: Apartment
- Property subtype: Apartment
Materials
- Brick
- Roof: Other
Community & HOA
HOA
- Amenities included: Visitor Parking
- Services included: Water Included, Building Insurance Included, Common Elements Included, Parking Included, Cable TV Included
- HOA fee: C$630 monthly
- HOA name: DCC #7
Location
- Region: Orangeville
Financial & listing details
- Annual tax amount: C$3,161
- Date on market: 5/15/2026
ROYAL LEPAGE RCR REALTY
ROYAL LEPAGE RCR REALTY
By pressing Contact Agent, you agree that the real estate professional identified above may call/text you about your search, which may involve use of automated means and pre-recorded/artificial voices. You don't need to consent as a condition of buying any property, goods, or services. Message/data rates may apply. You also agree to our Terms of Use. Zillow does not endorse any real estate professionals. We may share information about your recent and future site activity with your agent to help them understand what you're looking for in a home.
Price history
Price history is unavailable.
Public tax history
Tax history is unavailable.
Climate risks
Neighborhood: L9W
Nearby schools
GreatSchools rating
No schools nearby
We couldn't find any schools near this home.
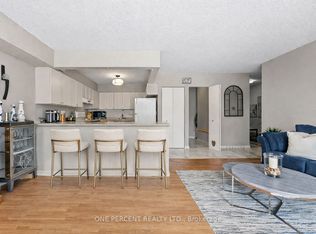
- C$474,9902 bd1 ba-- sqft16 4th St #25, Orangeville, ON L9W4N7For Sale
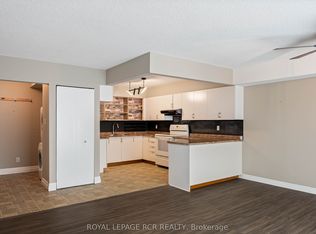
- C$399,9002 bd1 ba-- sqft16 4th St #32, Orangeville, ON L9W4N7For Sale
- C$--2 bd1 ba-- sqft53 1st Ave #4FC44FAF7, Orangeville, ON L9W1J2Off Market
- C$--3 bd1 ba-- sqft53 1st Ave #3890394E0, Orangeville, ON L9W1J2Off Market
- C$--2 bd1 ba-- sqft53 1st Ave #708291, Orangeville, ON L9W1J2Off Market
- C$2,1953 bd1 ba-- sqft53 1st Ave #708292, Orangeville, ON L9W1J2For Rent
- C$1,7951 bd1 ba-- sqft53 1st Ave #708290, Orangeville, ON L9W1J2For Rent
- C$--2 bd1 ba-- sqft53 1st Ave, Orangeville, ON L9W1J2Off Market
Similar homes
- C$399,9002 bd1 ba-- sqft16 4th St #32, Orangeville, ON L9W 4N7For SaleMLS ID #W13602948, ROYAL LEPAGE RCR REALTY. TRREB
- C$474,9902 bd1 ba-- sqft16 4th St #25, Orangeville, ON L9W 4N7For SaleMLS ID #W13506720, ONE PERCENT REALTY LTD.. TRREB
- C$460,0002 bd1 ba-- sqft166 Broadway #3, Orangeville, ON L9W 1K3For Sale
 MLS ID #W13042524, HOMELIFE/REALTY ONE LTD.. TRREB
 - C$395,0002 bd1 ba-- sqft166 Broadway Ave #5, Orangeville, ON L9W 1K3For Sale
 MLS ID #W13587934, CENTURY 21 MILLENNIUM INC.. TRREB
 - C$379,0002 bd1 ba-- sqft123 Broadway Ave #E, Orangeville, ON L9W 1K2For SaleMLS ID #W13589048, KELLER WILLIAMS EDGE REALTY. TRREB
- C$405,0002 bd1 ba-- sqft65 1st St #10, Orangeville, ON L9W 2E6For SaleMLS ID #W13430278, RE/MAX REAL ESTATE CENTRE INC.. TRREB
- C$399,9992 bd1 ba-- sqft63 1st St #20, Orangeville, ON L9W 2E6For SaleMLS ID #W13172618, RE/MAX REALTY SPECIALISTS INC.. TRREB
- C$419,9001 bd1 ba-- sqftThe Bromount Place, Orangeville, ON L9W 3X4For SaleMLS ID #W13176540, ROYAL LEPAGE RCR REALTY. TRREB
- C$480,0002 bd2 ba-- sqft5 Armstrong St #9, Orangeville, ON L9W 0C5For SaleMLS ID #W13221718, CENTURY 21 MILLENNIUM INC.. TRREB
- C$549,9002 bd1 ba-- sqftBromount, Orangeville, ON L9W 3X4For SaleMLS ID #W13605616, ROYAL LEPAGE RCR REALTY. TRREB
- C$524,9002 bd1 ba-- sqft8 Fead St #812, Orangeville, ON L9W 3X4For SaleMLS ID #W13429982, ROYAL LEPAGE RCR REALTY. TRREB
- C$559,9002 bd1 ba-- sqft200 Broadway #507, Orangeville, ON L9W 5G3For SaleMLS ID #W13556978, EXP REALTY. TRREB
- C$489,9002 bd2 ba-- sqft90 Lawrence Ave #93, Orangeville, ON L9W 4J5For SaleMLS ID #W13447680, EXIT REALTY HARE (PEEL). TRREB
- C$479,0001 bd1 ba-- sqft310 Broadway Ave #309, Orangeville, ON L9W 1L3For SaleMLS ID #W13530882, ROYAL LEPAGE RCR REALTY. TRREB
- C$619,9003 bd2 ba-- sqft52 Carlton Dr, Orangeville, ON L9W 2X9For SaleMLS ID #W13634956, CENTURY 21 MILLENNIUM INC.. TRREB
- C$549,0003 bd1 ba-- sqft31 Orange Mill Ct Unit 31, Orangeville, ON L9W 3R7For SaleMLS ID #W13458946, ROYAL LEPAGE SUPREME REALTY. TRREB
- C$494,9003 bd2 ba-- sqft2 Parkview Dr #4, Orangeville, ON L9W 1T2For SaleMLS ID #W13152514, ROYAL LEPAGE CREDIT VALLEY REAL ESTATE. TRREB
- C$589,9003 bd3 ba-- sqft305 Alder St, Orangeville, ON L9W 4X5For SaleMLS ID #W13621230, RIGHT AT HOME REALTY INC.. TRREB
- C$269,0001 bd1 ba-- sqft65 First St, Orangeville, ON L9W 2E6For SaleMLS ID #W13575624, ROYAL LEPAGE MAXIMUM REALTY. TRREB
- C$629,0004 bd3 ba-- sqft30 Dawson Rd, Orangeville, ON L9W 2W3For SaleMLS ID #W13620426, LPT REALTY. TRREB
