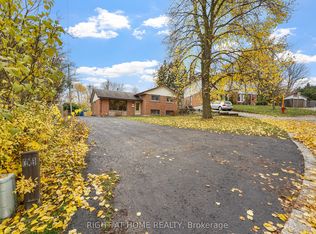
Welcome to 9 Spring Street, Orangeville! Discover this beautifully renovated, move-in-ready detached brick bungalow situated on an impressive 55.13 x 145.47 ft lot, conveniently located near downtown Orangeville, schools, parks, shopping and amenities. This updated home features two full bathrooms on the main floor, including one brand-new bathroom and one beautifully upgraded bathroom, a cozy gas fireplace, new kitchen flooring, and newly finished basement rooms with updated flooring. Major improvements include a brand-new roof (2026), washer and dryer (2024), a 200-amp electrical panel, and an insulated garage with a new insulated garage door. The outdoor space offers an attractive front stone walkway, a new stone pathway leading to the backyard, a stone patio with gazebo, and a freshly sealed driveway. Combining extensive upgrades, comfortable living space, and a generous lot, this property offers an excellent opportunity to enjoy modern living in Orangeville
For sale
C$898,000
9 Spring St, Orangeville, ON L9W 1M8
4beds
3baths
Single Family Residence
Built in ----
8,019 Square Feet Lot
$-- Zestimate®
C$--/sqft
C$-- HOA
What's special
Beautifully renovatedDetached brick bungalowBrand-new bathroomBeautifully upgraded bathroomCozy gas fireplaceNew kitchen flooringAttractive front stone walkway
- 2 days
- 4
- 0
Zillow last checked:
Listing updated:
Listed by:
RIGHT AT HOME REALTY EXCELLENCE
Source: TRREB,MLS®#: W14176066 Originating MLS®#: Toronto Regional Real Estate Board
Facts & features
Interior
Bedrooms & bathrooms
- Bedrooms: 4
- Bathrooms: 3
Primary bedroom
- Level: Ground
- Dimensions: 0.37 x 0.25
Bedroom 2
- Level: Ground
- Dimensions: 3.43 x 2.98
Bedroom 3
- Level: Ground
- Dimensions: 3.87 x 3.04
Bathroom
- Level: Ground
- Dimensions: 2.79 x 1.5
Dining room
- Level: Ground
- Dimensions: 3.19 x 2.79
Kitchen
- Level: Ground
- Dimensions: 3.25 x 5.14
Living room
- Level: Ground
- Dimensions: 6.09 x 3.85
Heating
- Forced Air, Gas
Cooling
- Central Air
Features
- Flooring: Carpet Free
- Basement: Finished
- Has fireplace: Yes
- Fireplace features: Natural Gas
Interior area
- Living area range: 1100-1500 null
Property
Parking
- Total spaces: 3
- Parking features: Garage Door Opener
- Has garage: Yes
Features
- Pool features: None
Lot
- Size: 8,019 Square Feet
Details
- Parcel number: 340120102
Construction
Type & style
- Home type: SingleFamily
- Architectural style: Bungalow
- Property subtype: Single Family Residence
Materials
- Brick
- Foundation: Concrete
- Roof: Flat
Utilities & green energy
- Sewer: Septic
Community & HOA
Location
- Region: Orangeville
Financial & listing details
- Annual tax amount: C$5,563
- Date on market: 11/12/2026
Price history
Price history is unavailable.
Public tax history
Tax history is unavailable.
Climate risks
Neighborhood: L9W
Nearby schools
GreatSchools rating
No schools nearby
We couldn't find any schools near this home.

Similar homes
- C$899,9004 bd3 ba-- sqft2 Amanda St, Orangeville, ON L9W 2K1For Sale
 MLS ID #W14168354, CENTURY 21 MILLENNIUM INC.. TRREB
- C$849,9994 bd4 ba-- sqft39 Amelia St, Orangeville, ON L9W 3K7For Sale
 MLS ID #W14179024, RE/MAX REAL ESTATE CENTRE INC.. TRREB
- C$649,9004 bd2 ba-- sqft6 Orange St, Orangeville, ON L9W 2K4For Sale
 MLS ID #W14173234, ICI SOURCE REAL ASSET SERVICES INC.. TRREB
- C$749,8884 bd2 ba-- sqft88 Shirley St, Orangeville, ON L9W 2T6For Sale
 MLS ID #W14174824, ROYAL LEPAGE PREMIUM ONE REALTY. TRREB
