Welcome to 329 Howard Cres, Orangeville!Beautiful and spacious family home offering a well-designed layout with plenty of living space inside and out. The main floor features a combined living and dining area, perfect for entertaining, along with a cozy family room with fireplace. The bright kitchen is equipped with stainless steel appliances, granite countertops and a stylish backsplash, with a convenient walkout to the beautiful backyard-ideal for family gatherings and outdoor enjoyment.The second floor offers 3 spacious bedrooms, including a generous primary bedroom with a walk-in closet and a 4-piece ensuite featuring a Jacuzzi tub. Two additional well-sized bedrooms share an upgraded second bathroom, providing comfort and convenience for the whole family.The finished basement adds exceptional living space with a 4th bedroom featuring its own ensuite bathroom, his & her closets, and pot lights. A huge recreation room with pot lights provides plenty of space for a home theatre, games area, gym, or family entertainment.Enjoy the beautiful backyard, perfect for relaxing, entertaining, and enjoying outdoor activities. The property also features a 1.5-car garage and 3 parking spaces in total.A wonderful opportunity to own a spacious, versatile family home in Orangeville with generous bedrooms, multiple living areas, a finished basement, and an inviting backyard.
For sale
C$925,000
329 Howard Cres, Orangeville, ON L9W 4W7
4beds
4baths
Single Family Residence
Built in ----
3,317 Square Feet Lot
$-- Zestimate®
C$--/sqft
C$-- HOA
What's special
Well-designed layoutBright kitchenStainless steel appliancesGranite countertopsStylish backsplashUpgraded second bathroomHis and her closets
- 1 day
- 1
- 0
Zillow last checked:
Listing updated:
Listed by:
RE/MAX GOLD REALTY INC.
Source: TRREB,MLS®#: W13817536 Originating MLS®#: Toronto Regional Real Estate Board
Originating MLS®#: Toronto Regional Real Estate BoardFacts & features
Interior
Bedrooms & bathrooms
- Bedrooms: 4
- Bathrooms: 4
Primary bedroom
- Level: Second
- Dimensions: 4.16 x 4.05
Bedroom 2
- Level: Second
- Dimensions: 4.2 x 3.04
Bedroom 3
- Level: Second
- Dimensions: 4.04 x 3.02
Bedroom 4
- Level: Basement
- Dimensions: 5.47 x 3.01
Dining room
- Level: Main
- Dimensions: 5.84 x 3.99
Family room
- Level: Main
- Dimensions: 4.86 x 3.16
Kitchen
- Level: Main
- Dimensions: 4.78 x 3.02
Living room
- Level: Main
- Dimensions: 5.84 x 3.99
Recreation
- Level: Basement
- Dimensions: 5.44 x 5.11
Heating
- Forced Air, Gas
Cooling
- Central Air
Features
- None
- Basement: Finished
- Has fireplace: Yes
Interior area
- Living area range: 1500-2000 null
Video & virtual tour
Property
Parking
- Total spaces: 3
- Parking features: Garage
- Has garage: Yes
Features
- Stories: 2
- Pool features: None
Lot
- Size: 3,317 Square Feet
Details
- Parcel number: 340190172
Construction
Type & style
- Home type: SingleFamily
- Property subtype: Single Family Residence
Materials
- Brick
- Foundation: Concrete
- Roof: Asphalt Shingle
Utilities & green energy
- Sewer: Sewer
Community & HOA
Location
- Region: Orangeville
Financial & listing details
- Annual tax amount: C$5,249
- Date on market: 9/23/2026
Price history
Price history is unavailable.
Public tax history
Tax history is unavailable.
Climate risks
Neighborhood: L9W
Nearby schools
GreatSchools rating
No schools nearby
We couldn't find any schools near this home.
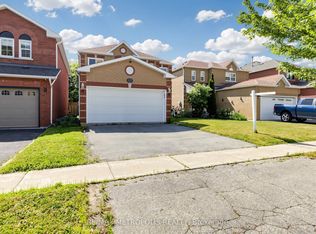

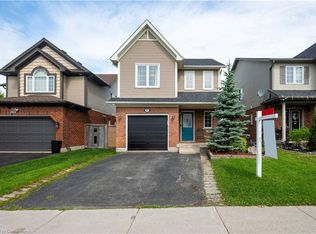
Similar homes
- C$899,9005 bd4 ba-- sqft234 Howard Cres, Orangeville, ON L9W 4W6For Sale
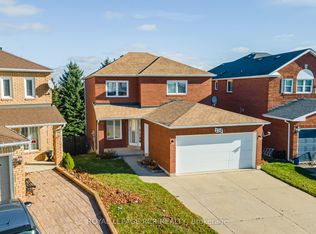 MLS ID #W13761890, ROYAL LEPAGE RCR REALTY. TRREB
 - C$768,0004 bd3 ba-- sqft112 Jordan Dr, Orangeville, ON L9W 4W7For Sale
 MLS ID #W13697854, RE/MAX WEST REALTY INC.. TRREB
 - C$899,9996 bd4 ba-- sqft476 Jay Cres, Orangeville, ON L9W 4Y8For Sale
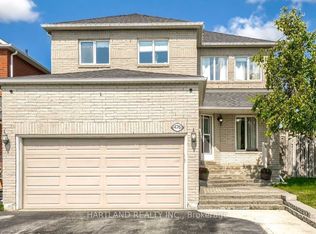 MLS ID #W13642710, HARTLAND REALTY INC.. TRREB
 - C$1,059,9005 bd4 ba-- sqft117 Oak Ridge Dr, Orangeville, ON L9W 5J5For Sale
 MLS ID #W13805938, RE/MAX SKYWAY REALTY INC.. TRREB
