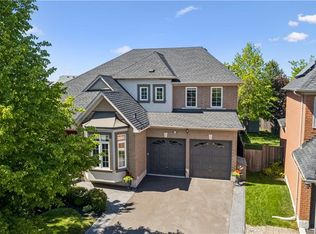
Welcome to a home where unforgettable memories await. Tucked away on a prestigious court on a spectacular pie-shaped lot, this custom-built 4-bedroom, 3.5-bath residence offers over 3,700 sq. ft. of finished living space with 9-ft ceilings. Blending elegance, privacy and resort-style living, the backyard oasis features a pool with waterfalls, firepit and mature landscaping. Bright, spacious principal rooms and a welcoming kitchen overlook the backyard, creating the perfect setting for entertaining and family gatherings. The luxurious primary suite offers a peaceful retreat, while three additional bedrooms provide exceptional space. The 1,841 sq. ft. walkout lower level is ready for your vision, with potential for a 5th bedroom, home theatre, gym, wine cellar or multi-generational living. Located near top-rated schools, parks, shopping, major highways and Pearson Airport, this exceptional home offers the perfect balance of luxury, comfort and lifestyle.
For sale
C$1,949,000
655 Kozel Ct, Mississauga, ON L4Z 4E4
4beds
3,720sqft
Single Family Residence, Residential
Built in 2011
4,258 Square Feet Lot
$-- Zestimate®
C$524/sqft
C$-- HOA
What's special
Prestigious courtSpectacular pie-shaped lotBackyard oasisPool with waterfallsMature landscapingBright spacious principal roomsWelcoming kitchen
- 78 days
- 114
- 6
Zillow last checked:
Listing updated:
Listed by:
Rob Mullett, Salesperson,
Royal LePage Burloak Real Estate Services,
Drew Mullett, Salesperson,
Royal LePage Burloak Real Estate Services
Source: ITSO,MLS®#: 40842492Originating MLS®#: Cornerstone Association of REALTORS®
Facts & features
Interior
Bedrooms & bathrooms
- Bedrooms: 4
- Bathrooms: 4
- Full bathrooms: 3
- 1/2 bathrooms: 1
- Main level bathrooms: 1
Other
- Level: Second
Bedroom
- Level: Second
Bedroom
- Level: Second
Bedroom
- Level: Second
Bathroom
- Description: Powder Room
- Features: 2-Piece
- Level: Main
Bathroom
- Features: 4-Piece
- Level: Second
Bathroom
- Features: 3-Piece
- Level: Second
Other
- Features: 5+ Piece
- Level: Second
Breakfast room
- Level: Main
Dining room
- Level: Main
Family room
- Level: Main
Kitchen
- Level: Main
Laundry
- Level: Main
Living room
- Level: Main
Office
- Level: Main
Heating
- Forced Air, Natural Gas
Cooling
- Central Air
Appliances
- Included: Range, Built-in Microwave, Dishwasher, Dryer, Gas Oven/Range, Hot Water Tank Owned, Microwave, Range Hood, Refrigerator, Washer
- Laundry: Main Level
Features
- Auto Garage Door Remote(s), Built-In Appliances
- Basement: Full,Unfinished
- Number of fireplaces: 1
- Fireplace features: Family Room, Gas
Interior area
- Total structure area: 5,495
- Total interior livable area: 3,720 sqft
- Finished area above ground: 3,720
- Finished area below ground: 1,775
Video & virtual tour
Property
Parking
- Total spaces: 7
- Parking features: Attached Garage, Garage Door Opener, Private Drive Double Wide
- Attached garage spaces: 3
- Uncovered spaces: 4
Features
- Stories: 2
- Patio & porch: Deck, Patio
- Exterior features: Landscaped, Recreational Area
- Has private pool: Yes
- Pool features: In Ground, Salt Water
- Has spa: Yes
- Spa features: Hot Tub, Heated
- Has view: Yes
- View description: Pool
- Frontage type: South
- Frontage length: 28.10
Lot
- Size: 4,258 Square Feet
- Dimensions: 28.1 x 151.56
- Features: Urban, Pie Shaped Lot, Airport, Arts Centre, Cul-De-Sac, Highway Access, Landscaped, Place of Worship, Rec./Community Centre, Schools
Details
- Parcel number: 131710241
- Zoning: R4
- Other equipment: Hot Tub Equipment, Pool Equipment
Construction
Type & style
- Home type: SingleFamily
- Architectural style: Contemporary
- Property subtype: Single Family Residence, Residential
Materials
- Brick
- Foundation: Poured Concrete
- Roof: Asphalt Shing
Condition
- 6-15 Years
- New construction: No
- Year built: 2011
Utilities & green energy
- Sewer: Sewer (Municipal)
- Water: Municipal
Community & HOA
Location
- Region: Mississauga
Financial & listing details
- Price per square foot: C$524/sqft
- Annual tax amount: C$14,099
- Date on market: 6/24/2026
- Inclusions: Built-in Microwave, Dishwasher, Dryer, Garage Door Opener, Gas Oven/Range, Hot Tub, Hot Tub Equipment, Hot Water Tank Owned, Microwave, Pool Equipment, Range Hood, Refrigerator, Washer, Gas Cooktop, Wall Oven, Hot Tub Cover, Electric Garage Door Openers And Electric Light Fixtures
Price history
| Date | Event | Price |
|---|---|---|
| 9/4/2026 | Price change | C$1,949,000-2.5%C$524/sqft |
Source:  TRREB #W13481870 Report a problem TRREB #W13481870 Report a problem | ||
| 8/6/2026 | Price change | C$1,999,999-4.8%C$538/sqft |
Source: ITSO #40842492 Report a problem | ||
| 7/23/2026 | Price change | C$2,100,000-4.5%C$565/sqft |
Source: TRREB #W13481870 Report a problem | ||
| 6/24/2026 | Listed for sale | C$2,199,000C$591/sqft |
Source: TRREB #W13481870 Report a problem | ||
Public tax history
Tax history is unavailable.
Climate risks
Neighborhood: Rathwood
Nearby schools
GreatSchools rating
No schools nearby
We couldn't find any schools near this home.

Similar homes
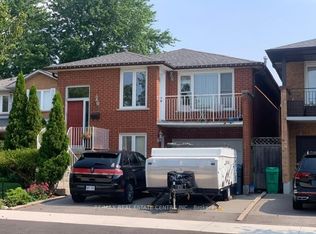
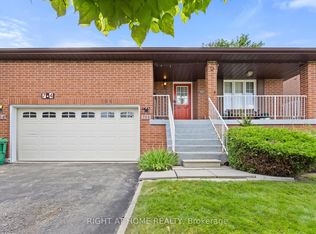
- C$1,934,9994 bd3 ba2.4k sqft1648 Crediton Pkwy, Mississauga, ON L5G 3X3For Sale
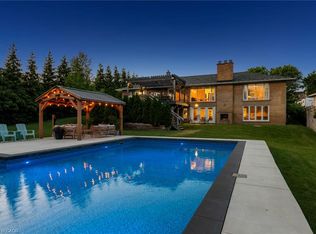 MLS ID #40861550, Jeff Ham, Salesperson, REVEL Realty Inc. ITSO
 - C$2,088,8885 bd4 ba2.8k sqft2029 Kempton Park Dr, Mississauga, ON L5M 2Z4For Sale
 MLS ID #40861974, Brooke Hicks, Broker, Royal LePage Burloak Real Estate Services. ITSO
 - C$1,299,9004 bd4 ba2.1k sqft3332 Testimony Sq, Mississauga, ON L5B 3G2For Sale
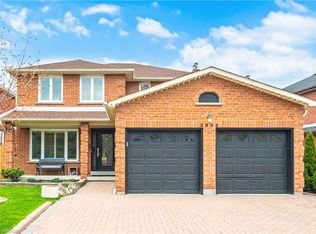 MLS ID #40861731, Jason Tome, Salesperson, RE/MAX Escarpment Realty Inc.. ITSO
 - C$1,945,0005 bd5 ba3k sqft2283 Briargrove Cir, Oakville, ON L6M 5A5For Sale
 MLS ID #40861804, Cory Martin, Broker, Martin Group. ITSO
