Welcome To This Stunning Custom Renovated Green Park Detached Home In The Highly Sought-After Devonsleigh Community Of Richmond Hill. Offering Approx. 3,400 Sq Ft Above Grade Plus Approx. 1,300 Sq Ft Of Finished Basement Space, This Exceptional Home Features Spacious 5 Bedrooms, 5 Bathrooms And Finished Basement With A Bedroom And Large Rec Room. Grand Foyer With Soaring Ceilings, Open Staircase & Oversized Skylight Filling The Home With Natural Light. Spacious Separate Living & Family Rooms With Fireplace, Formal Dining Room, Dedicated Main Floor Office, And Modern White Kitchen Featuring Quartz Counters, Stainless Steel Appliances & Bright Breakfast Area. FullSized Laundry Room With Sink & Convenient Powder Room On Main Floor. Second Floor Offers 5 Generously Sized Bedrooms With Oversized Windows, Walk-In/Large Closets & 3 Upgraded Bathrooms Featuring Designer Tiles, Glass Showers, Soaker Tub, Steam bath, Double Vanities & Quartz Counters. Primary Bedroom Includes Luxurious 5-Piece Ensuite, Walk-In Closet & Abundant Natural Light. Professionally Finished Basement With Open Concept Recreation Room, A Large Bedroom, Plus a Den Ideal For Office/Gym, 4-Piece Bathroom & Cold Cellar. Hardwood Flooring Throughout (Carpet Free). Extensive Upgrades Include Upgraded ELF's & Pot Lights(2022), Central Vac (2024), Newer Garage Doors With GDO (2022), EV Charger (2023), Newer Furnace, Roof & Windows (2022), Owned HWT (2024) & Over $300K Spent On Custom Structural & Interior Renovations (2022-2024). Listing Price Includes Building Permit of Basement Apartment With A Separate Side Entrance Approved By The City Of Richmond Hill - Adds Excellent Future Income Potential. Excellent Location Close To Hwy 404, Top-Rated Schools, Parks, Shopping Plazas & All Amenities. A Rare Turnkey Opportunity & Must See!
Pending
C$1,399,990
36 Devonsleigh Blvd, Richmond Hill, ON L4S 1H4
6beds
3,406sqft
Single Family Residence, Residential
Built in ----
4,958 Square Feet Lot
$-- Zestimate®
C$411/sqft
C$-- HOA
What's special
Open staircaseFormal dining roomDedicated main floor officeStainless steel appliancesBright breakfast areaAbundant natural lightCold cellar
- 15 days |
- 17 |
- 1 |
Zillow last checked:
Listing updated:
Listed by:
Shiv Sharma, Salesperson,
RE/MAX Realty Specialists Inc.
Source: ITSO,MLS®#: 40846398Originating MLS®#: Cornerstone Association of REALTORS®
Facts & features
Interior
Bedrooms & bathrooms
- Bedrooms: 6
- Bathrooms: 5
- Full bathrooms: 5
- Main level bathrooms: 1
Other
- Description: Hardwood Floor, 5 Pc Ensuite, W/I Closet
- Features: 5+ Piece
- Level: Second
Bedroom
- Description: Hardwood Floor, Large Closet, Window
- Level: Second
Bedroom
- Description: Hardwood Floor, Large Closet, Window
- Level: Second
Bedroom
- Description: Hardwood Floor, 5 Pc Ensuite, Large Window
- Features: 5+ Piece
- Level: Second
Bedroom
- Description: Hardwood Floor, Open Concept, Large Window
- Level: Second
Bedroom
- Description: Vinyl Floor, Window
- Level: Basement
Bathroom
- Features: 4-Piece
- Level: Main
Bathroom
- Features: 5+ Piece
- Level: Second
Bathroom
- Features: 5+ Piece
- Level: Second
Bathroom
- Features: 4-Piece
- Level: Second
Bathroom
- Features: 4-Piece
- Level: Basement
Breakfast room
- Description: Ceramic Floor, Combined W/Kitchen, W/O To Patio
- Level: Main
Den
- Description: VINYL FLOOR, WINDOW
- Level: Basement
Dining room
- Description: Hardwood Floor, Separate Rm, Window
- Level: Main
Family room
- Description: Hardwood Floor, Fireplace, Large Window
- Level: Main
Game room
- Description: VINYL FLOOR, WINDOW
- Level: Basement
Kitchen
- Description: Ceramic Floor, Quartz Counter, Stainless Steel Appl
- Level: Main
Laundry
- Description: Ceramic Floor, Laundry Sink, Window
- Level: Main
Living room
- Description: Hardwood Floor, Open Concept, Large Window
- Level: Main
Office
- Description: Hardwood Floor, Separate Rm, Window
- Level: Main
Recreation room
- Description: VINYL FLOOR, OPEN CONCEPT, 4 PC BATH
- Features: 4-Piece
- Level: Basement
Heating
- Forced Air, Natural Gas
Cooling
- Central Air
Appliances
- Included: Water Heater Owned, Dishwasher, Dryer, Hot Water Tank Owned, Range Hood, Stove, Washer
- Laundry: Laundry Room, Main Level
Features
- Central Vacuum, Auto Garage Door Remote(s), Water Meter
- Windows: Window Coverings
- Basement: Full,Finished
- Has fireplace: No
Interior area
- Total structure area: 3,406
- Total interior livable area: 3,406 sqft
- Finished area above ground: 3,406
Video & virtual tour
Property
Parking
- Total spaces: 4
- Parking features: Attached Garage, Garage Door Opener, Private Drive Double Wide
- Attached garage spaces: 2
- Uncovered spaces: 2
Features
- Stories: 2
- Patio & porch: Deck
- Exterior features: Awning(s)
- Frontage type: North
- Frontage length: 45.11
Lot
- Size: 4,958 Square Feet
- Dimensions: 45.11 x 109.91
- Features: Urban, Park, Place of Worship, Public Transit, Schools
Details
- Parcel number: 032100036
- Zoning: R2
Construction
Type & style
- Home type: SingleFamily
- Property subtype: Single Family Residence, Residential
Materials
- Block, Stucco
- Foundation: Concrete Block
- Roof: Asphalt Shing
Condition
- 31-50 Years
- New construction: No
Utilities & green energy
- Sewer: Sewer (Municipal)
- Water: Municipal
Community & HOA
Location
- Region: Richmond Hill
Financial & listing details
- Price per square foot: C$411/sqft
- Annual tax amount: C$7,149
- Date on market: 7/8/2026
- Inclusions: Central Vac, Dishwasher, Dryer, Garage Door Opener, Hot Water Tank Owned, Range Hood, Stove, Washer, Window Coverings, Other, All Light Fixtures, Garage Door Opener, Cvac, Cac, Hot Water Tank And Ev Charger
- Exclusions: Owner's Belongings.
Shiv Sharma, Salesperson
Shiv Sharma, Salesperson
(647) 832-9587
By pressing Contact Agent, you agree that the real estate professional identified above may call/text you about your search, which may involve use of automated means and pre-recorded/artificial voices. You don't need to consent as a condition of buying any property, goods, or services. Message/data rates may apply. You also agree to our Terms of Use. Zillow does not endorse any real estate professionals. We may share information about your recent and future site activity with your agent to help them understand what you're looking for in a home.
Price history
| Date | Event | Price |
|---|---|---|
| 7/20/2026 | Pending sale | C$1,399,990C$411/sqft |
Source: ITSO #40846398 Report a problem | ||
| 7/8/2026 | Listed for sale | C$1,399,990C$411/sqft |
Source: ITSO #40846398 Report a problem | ||
Public tax history
Tax history is unavailable.
Climate risks
Neighborhood: L4S
Nearby schools
GreatSchools rating
No schools nearby
We couldn't find any schools near this home.
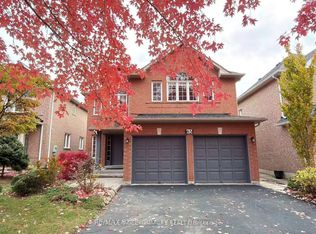
- C$1,599,0005 bd4 ba-- sqft78 Zippora Dr, Richmond Hill, ON L4S2M7For Sale

- C$1,7002 bd1 ba-- sqft65 Falling River Dr #BASEMENT, Richmond Hill, ON L4S2R3For Rent
- C$---- bd2 ba-- sqft11352 Yonge St #1, Richmond Hill, ON L4S1K9Off Market
- C$988,0004 bd4 ba-- sqft1422 19th Ave, Richmond Hill, ON L4E3M5New Construction
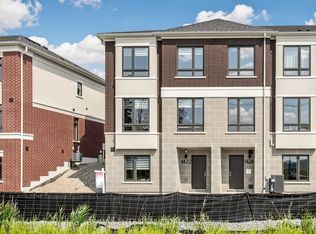
- C$3,7004 bd4 ba-- sqft1418 19th Ave, Richmond Hill, ON L4E3M5For Rent
- C$--1 bd1 ba1k sqft48 Brookwood Dr, Richmond Hill, ON L4S1G1Off Market
- C$--4 bd3 ba1.8k sqft47 Falling River Dr #1, Richmond Hill, ON L4S2R1Off Market
- C$728,8003 bd2 ba-- sqft11211 Yonge St #283, Richmond Hill, ON L4S0E9For Sale
Similar homes
- C$1,349,8996 bd4 ba3k sqft37 Denim Dr, Brampton, ON L6P 2R3For Sale
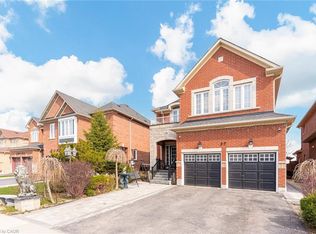 MLS ID #40850252, Dave Merat, Salesperson, ROYAL LEPAGE FLOWER CITY REALTY. ITSO
 - C$1,279,0003 bd3 ba1.8k sqft62 Torah Gate, Vaughan, ON L6A 0H3For Sale
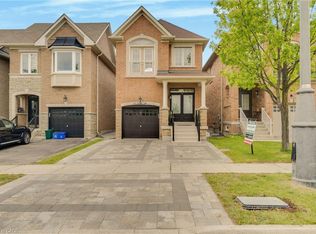 MLS ID #40835268, Mahir Rassam, Salesperson, Homelife Professionals Realty Inc.. ITSO
 - C$1,649,0005 bd5 ba2.8k sqft108 Killian Rd, Vaughan, ON L6A 1B3For Sale
 MLS ID #40840746, Moe Kamali, Broker of Record, KAMALI GROUP REALTY. ITSO
 - C$1,999,0004 bd4 ba3.7k sqft392 Farrell Rd, Vaughan, ON L6A 4W8For Sale
 MLS ID #40846271, Bryan Jaskolka, Salesperson, CMI REAL ESTATE INC. ITSO
 - C$1,549,9006 bd4 ba3.9k sqft717 Vaughan Mills Rd, Vaughan, ON L4H 1H6For SaleMLS ID #40821412, Bryan Jaskolka, Salesperson, CMI REAL ESTATE INC. ITSO
- C$1,759,0006 bd6 ba3.4k sqft23 Martin Byrne Dr, Brampton, ON L6P 4G2For SaleMLS ID #40850163, Roy Gogna, Salesperson, CONDO CULTURE INC. - BROKERAGE 2. ITSO
- C$1,599,0003 bd4 ba2.6k sqft27 Mulholland Ave, Toronto, ON M6A 2S1For SaleMLS ID #40837316, David Bobnar, Broker, Kingsway Real Estate. ITSO
- C$1,119,9005 bd5 ba2.5k sqft5 Freshspring Dr, Brampton, ON L6R 3H6For SaleMLS ID #40849839, Jessica Magill, Salesperson, SOLID ROCK REALTY. ITSO
- C$950,0006 bd4 ba1.9k sqft37 Rivendell Trl, Toronto, ON M1X 2C2For SaleMLS ID #40847029, Bryan Jaskolka, Salesperson, CMI REAL ESTATE INC. ITSO
- C$1,749,9996 bd4 ba4k sqft35 Gordon Randle Dr, Brampton, ON L6P 4G8For SaleMLS ID #40840975, Dave Merat, Salesperson, ROYAL LEPAGE FLOWER CITY REALTY. ITSO
- C$1,299,0004 bd4 ba1.7k sqft83 Shendale Dr, Toronto, ON M9W 2B6For SaleMLS ID #40812049, Jessica Coles, Salesperson, Royal LePage Burloak Real Estate Services. ITSO
- from C$1,549,9003 bd3 ba1.9k sqftSage 2 Plan, Park and Main, Markham, ON L3R 3X3New ConstructionMinto Communities Canada
- C$1,099,0007 bd5 ba2.1k sqft781 Oliva St, Pickering, ON L1W 2V9For SaleMLS ID #40828764, Jessica Magill, Salesperson, SOLID ROCK REALTY. ITSO
- C$1,649,9003 bd4 ba1.8k sqft39B Newington Cres, Toronto, ON M9C 5B7For SaleMLS ID #40839078, Michael Nasarzewski, Broker, RE/MAX Realty Specialists Inc.. ITSO
- C$1,299,0005 bd3 ba2.1k sqft312 Atlas Ave, Toronto, ON M6C 3P9For SaleMLS ID #40826819, Rob Golfi, Salesperson, RE/MAX Escarpment Golfi Realty Inc.. ITSO
- C$999,0004 bd3 ba2.4k sqft82 Gwillimbury Dr, Bradford West Gwillimbury, ON L3Z 0C8For SaleMLS ID #40835893, Bryan Jaskolka, Salesperson, CMI REAL ESTATE INC. ITSO
- C$825,0005 bd3 ba2.3k sqft246 Regional Rd #8, Uxbridge, ON L9P 1R1For SaleMLS ID #40815704, Bryan Jaskolka, Salesperson, CMI REAL ESTATE INC. ITSO
- from C$934,5043 bd4 ba1.7k sqftAuburn Plan, Springwater, Markham, ON L6C 1L1New ConstructionMattamy Homes Canada
- C$950,0004 bd4 ba1.8k sqft1117 Cameo St, Pickering, ON L1X 0G2For SaleMLS ID #40836640, Kristine Vavrinec, Salesperson, EXP REALTY OF CANADA INC. ITSO
- from C$1,066,9904 bd4 ba2.5k sqftQuinton Plan, Seaton Whitevale, Pickering, ON L1X 0E9New ConstructionMattamy Homes Canada
